
Home » BTM Layout
We offer complete home interior design services in BTM Layout, Bangalore, for apartments, villas, penthouses and independent homes. Our skilled interior designers in Bangalore manage everything from space planning and material selection to execution and final handover. We create customised interiors for new and existing homes, tailored to your lifestyle, preferences and everyday needs.
Years of Experience
Projects Completed
Years of Warranty
Personalised Design
We design and execute home interiors tailored to your space, lifestyle and individual needs. Whether you live in a compact apartment, spacious villa or luxury residence in BTM Layout, our team creates thoughtfully planned layouts that make the most of your available space while maintaining a cohesive and elegant design.
Our interior solutions include modular kitchens, wardrobes, living rooms, bedrooms, bathrooms, false ceilings, flooring, lighting, furniture and complete turnkey interiors. As experienced home interior designers in BTM Layout, we manage the entire design and execution process through a coordinated team, giving you a single point of contact throughout your interior journey.
Whether you are moving into a new home or renovating your existing space, we work closely with you to understand your requirements, plan the interiors, select suitable materials and execute the approved design. From the initial concept to the final installation, our goal is to create a functional, comfortable and beautiful home that reflects your lifestyle.
We offer complete home interior solutions in BTM Layout covering individual rooms, kitchens, storage, finishes and turnkey interiors. We combine practical space planning and personalised design elements with quality materials to create interiors that are functional, comfortable and suited to everyday living.
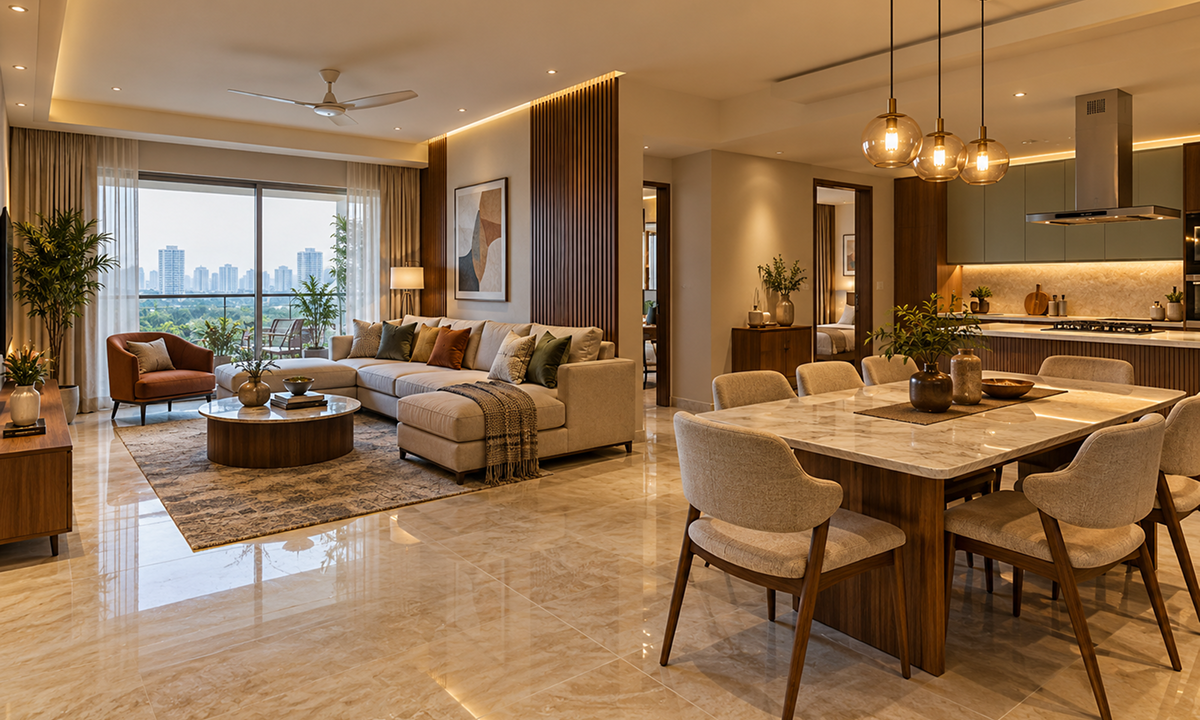
We design living rooms with practical layouts, comfortable furniture, integrated storage, elegant lighting and carefully selected finishes to create a welcoming space for relaxing and entertaining.
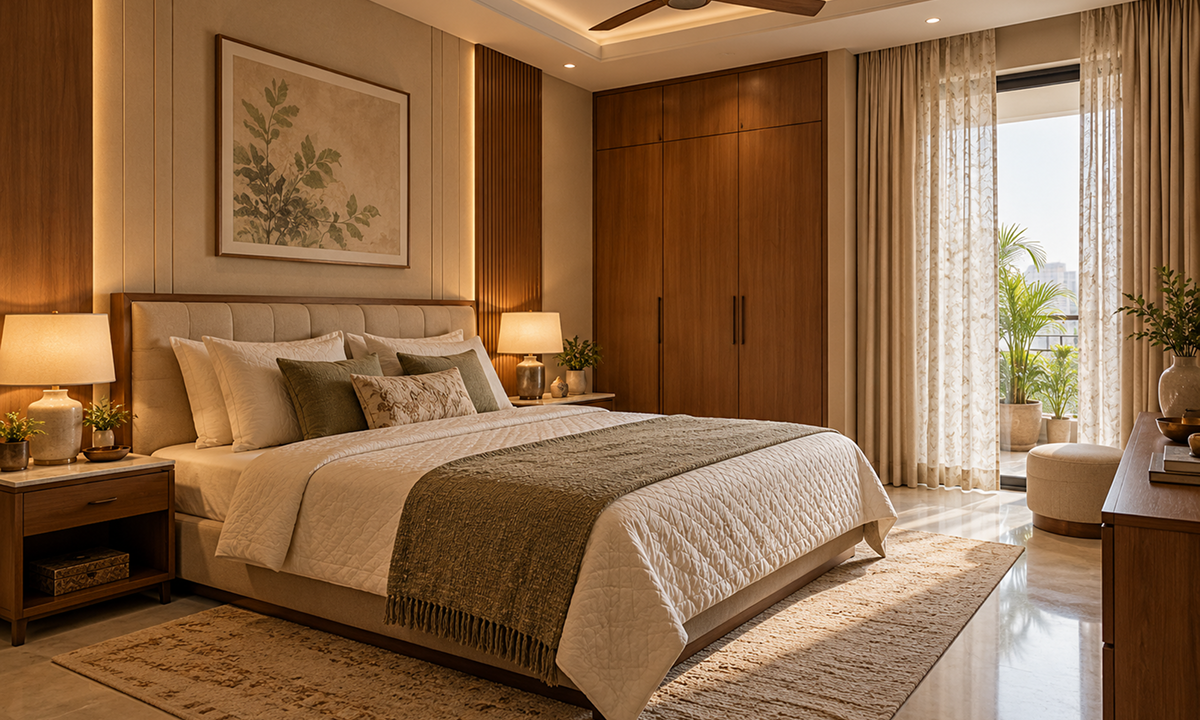
We create bedrooms that prioritise comfort, functionality and storage while reflecting your preferred style. Customised wardrobes, furniture, lighting and thoughtful layouts come together to create a restful space.
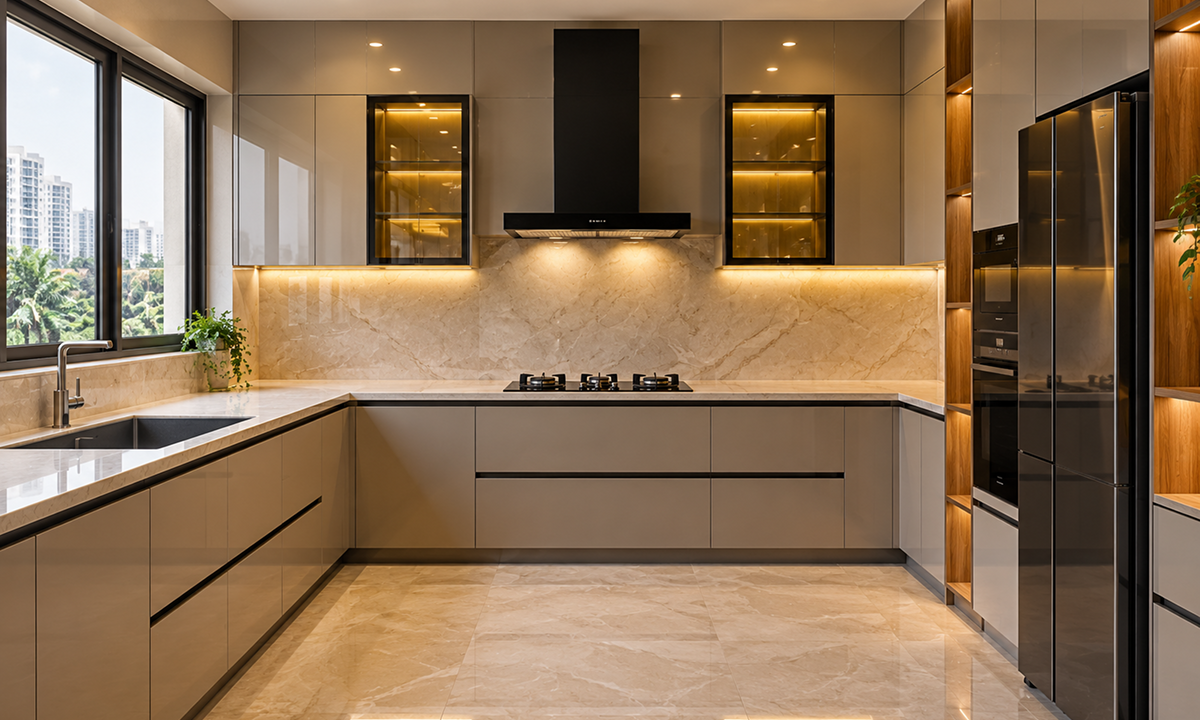
We design modular kitchens with customised cabinetry, efficient storage, durable materials and convenient fittings to make cooking, organising and cleaning easier and more enjoyable.
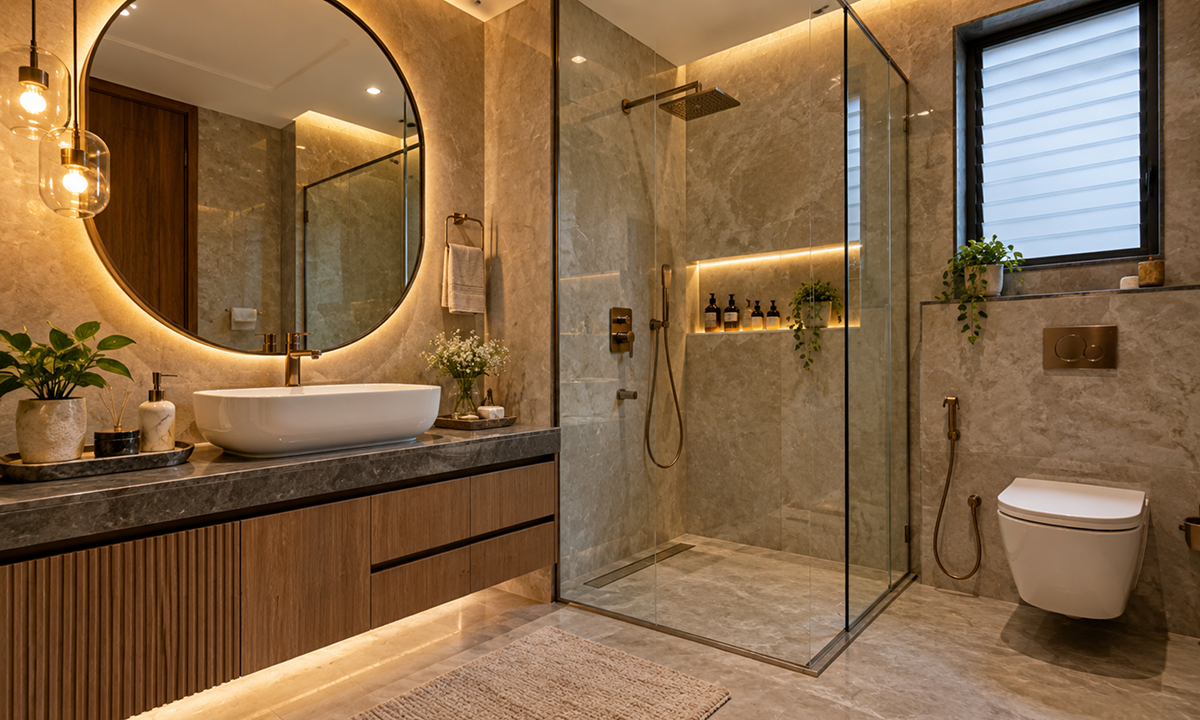
We plan bathroom interiors with functional layouts, suitable fixtures and fittings, integrated storage and carefully selected finishes to create a practical and stylish space.
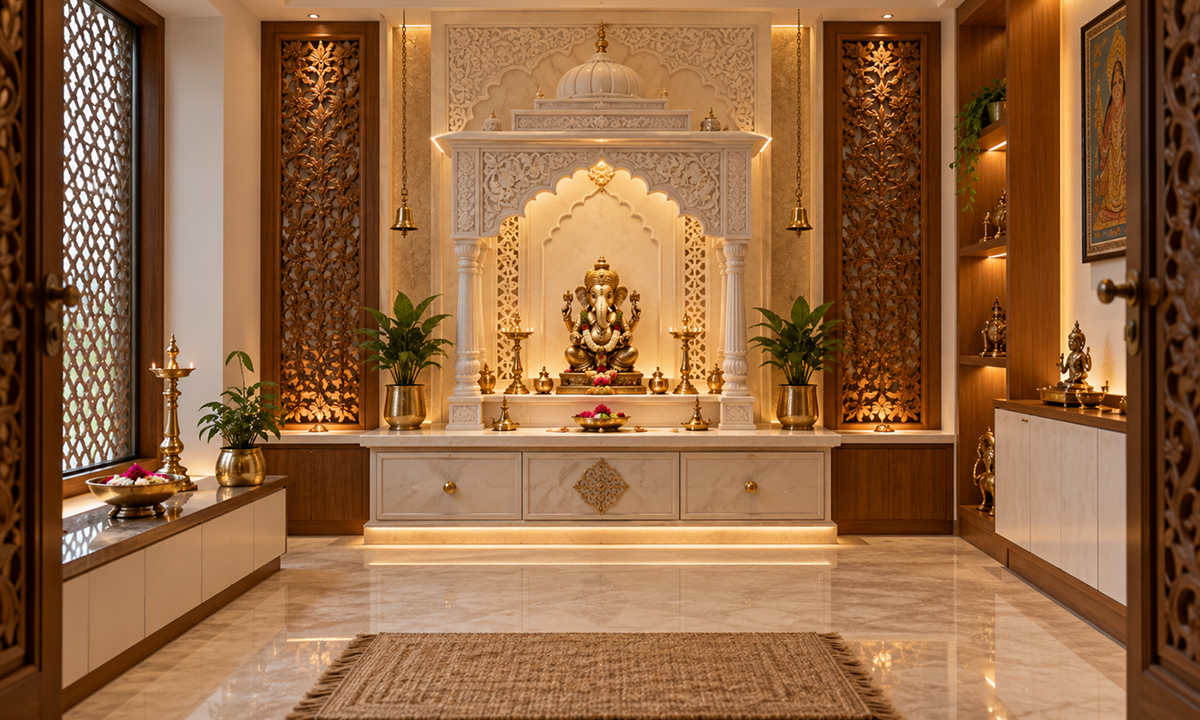
We design pooja rooms with balanced layouts, appropriate storage, warm materials and subtle detailing to create a peaceful space for prayer and meditation.
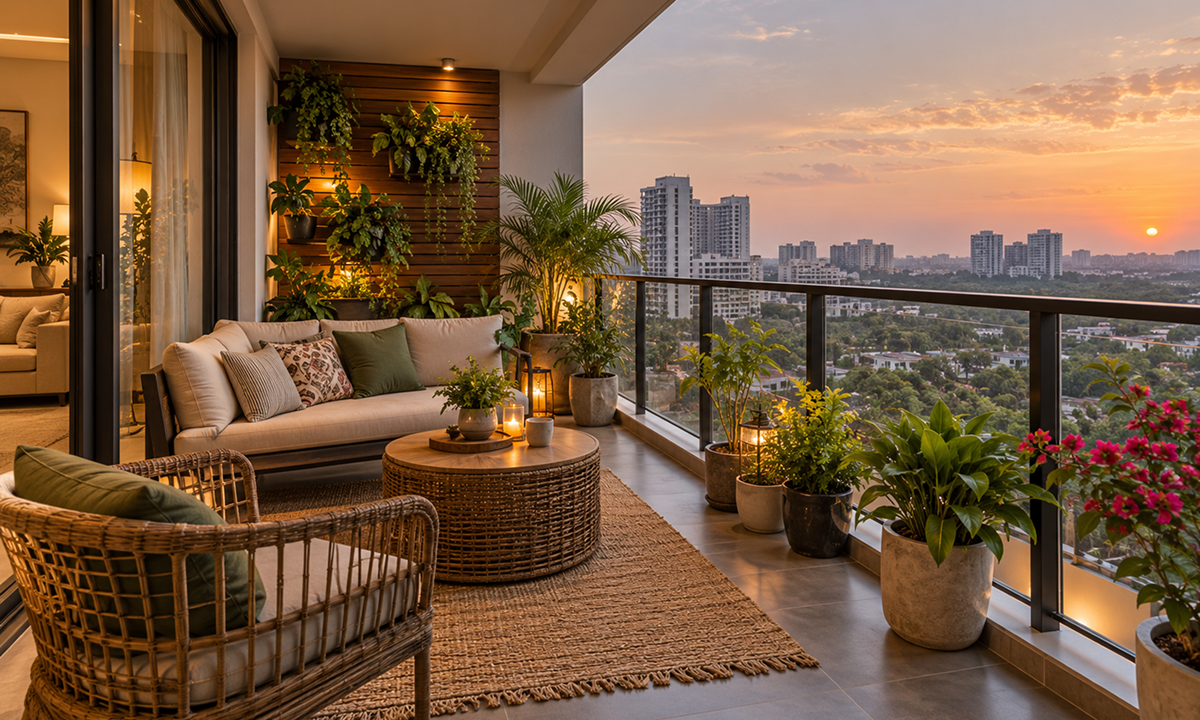
We transform balconies into comfortable extensions of your living space with practical seating, decorative plants, storage solutions and cohesive finishes that make the most of the available area.
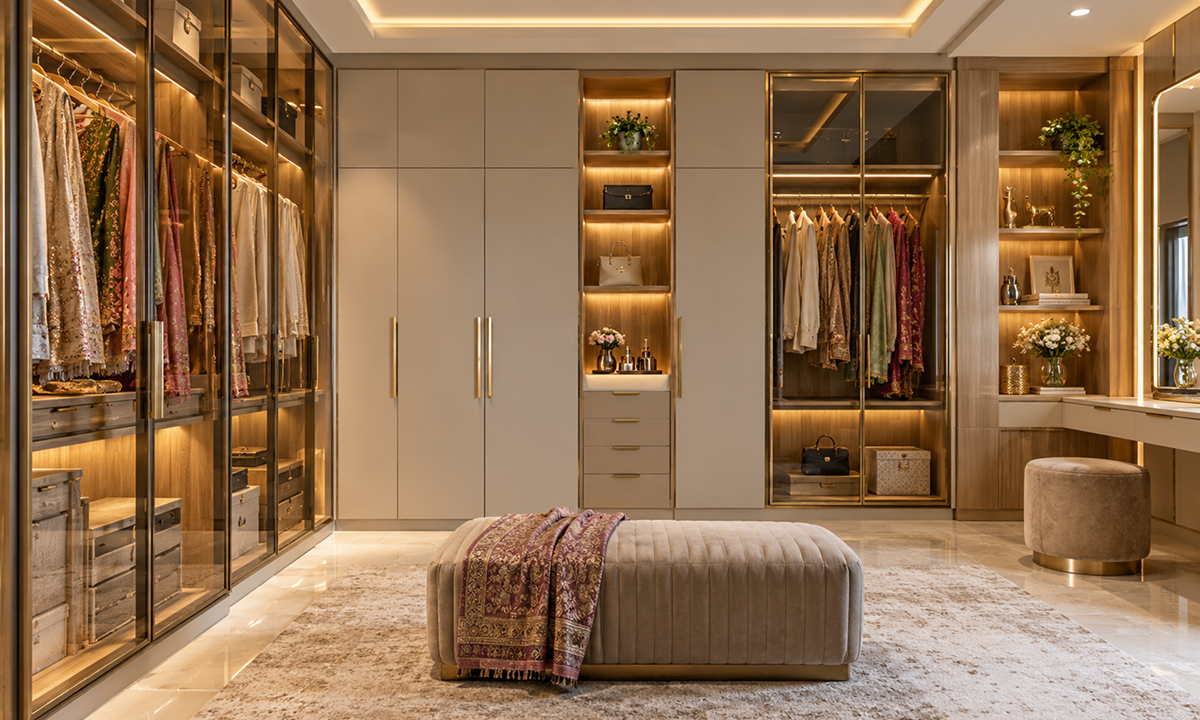
We create customised wardrobes with practical internal layouts, convenient storage, quality fittings and finishes that complement the overall design of your bedroom.
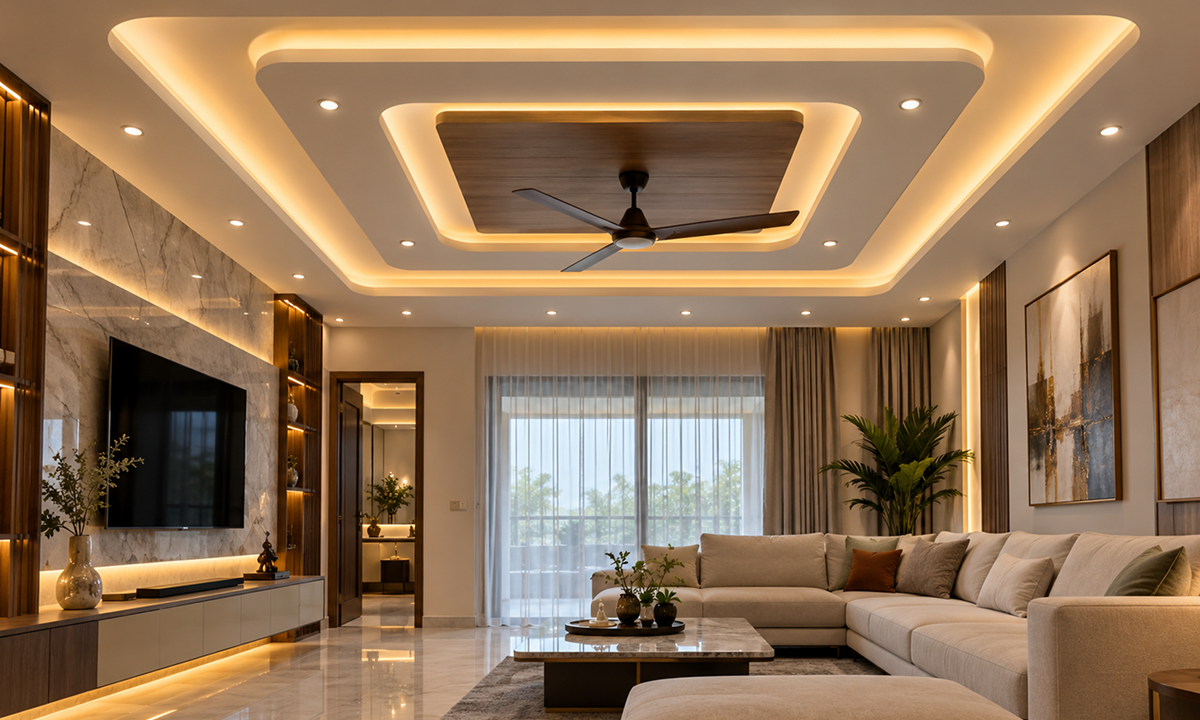
We use false ceilings to define zones, conceal services and integrate lighting seamlessly while complementing the overall interior design of your home.
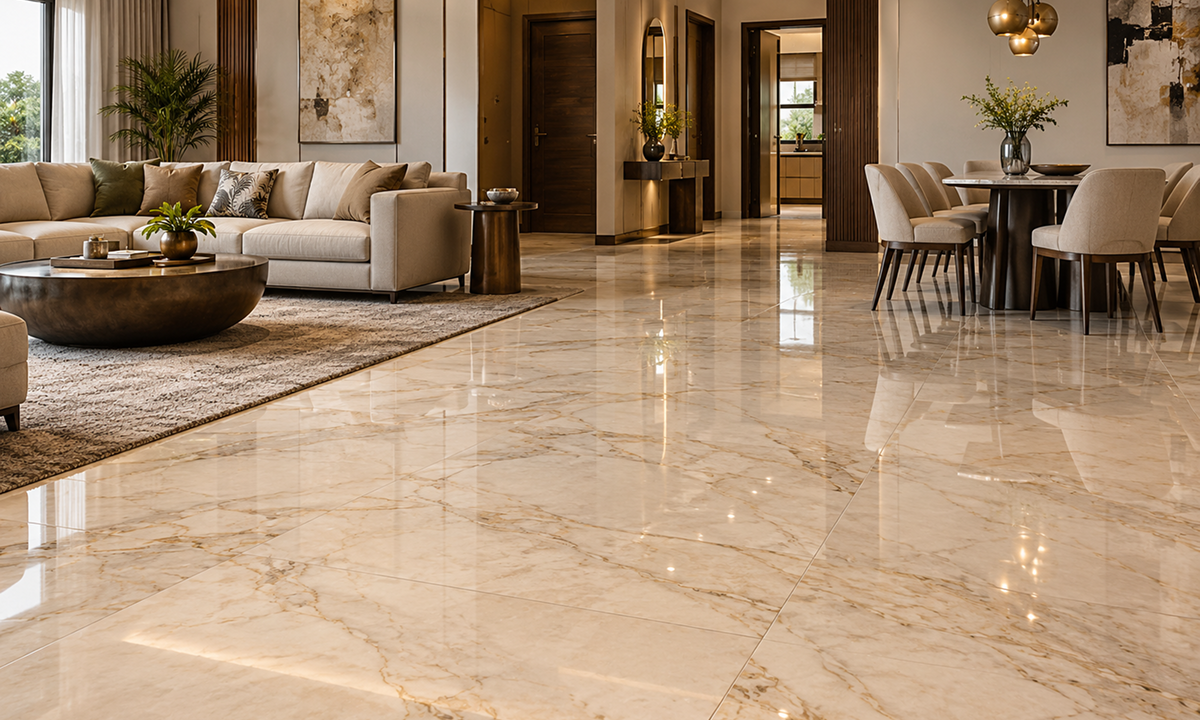
We help you select flooring based on durability, maintenance requirements, usage and aesthetics, ensuring that the flooring complements your furniture, finishes and overall colour palette.
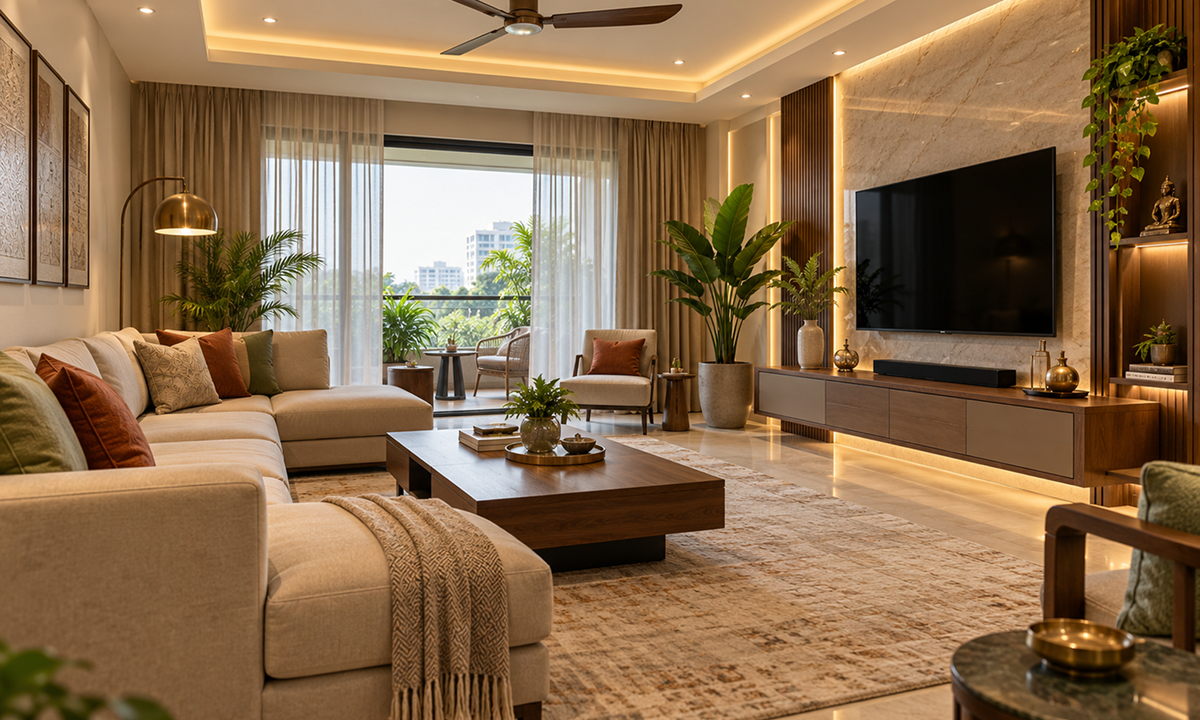
We create apartment interiors in BTM Layout with space-efficient layouts, modular storage and cohesive finishes to make the most of every area while maintaining a comfortable and elegant look.
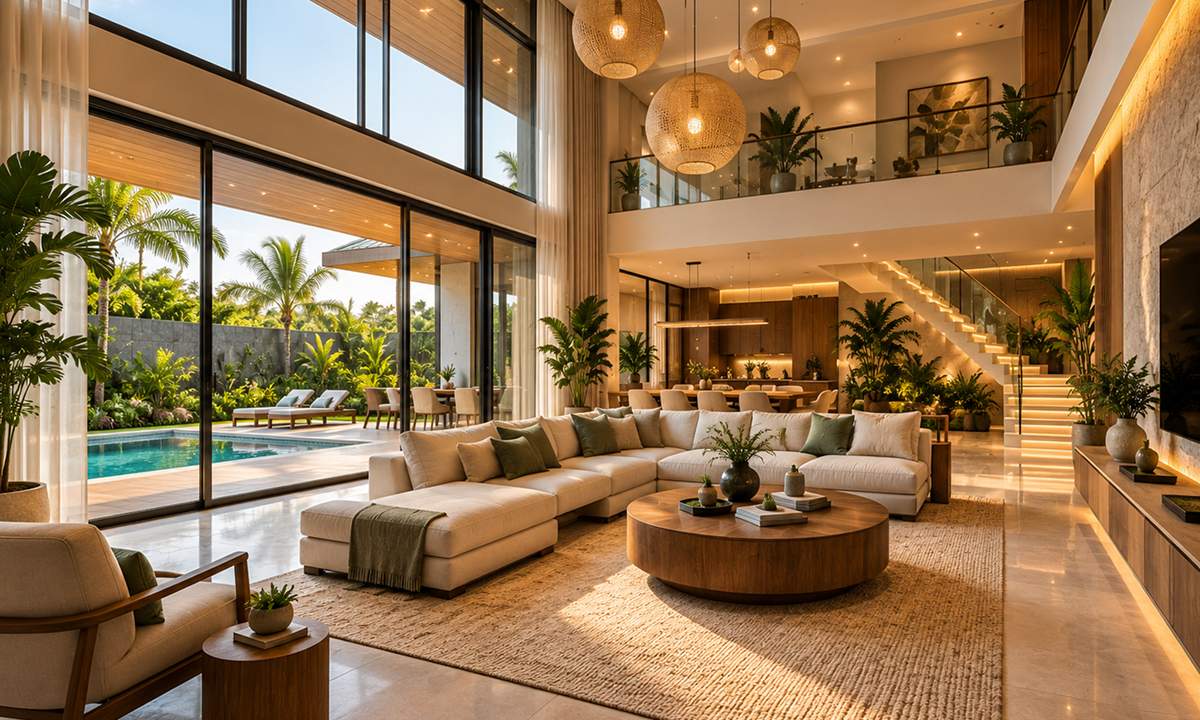
We design villa interiors around the property's architecture, scale and layout, focusing on seamless flow between spaces, premium finishes and thoughtfully selected furniture.
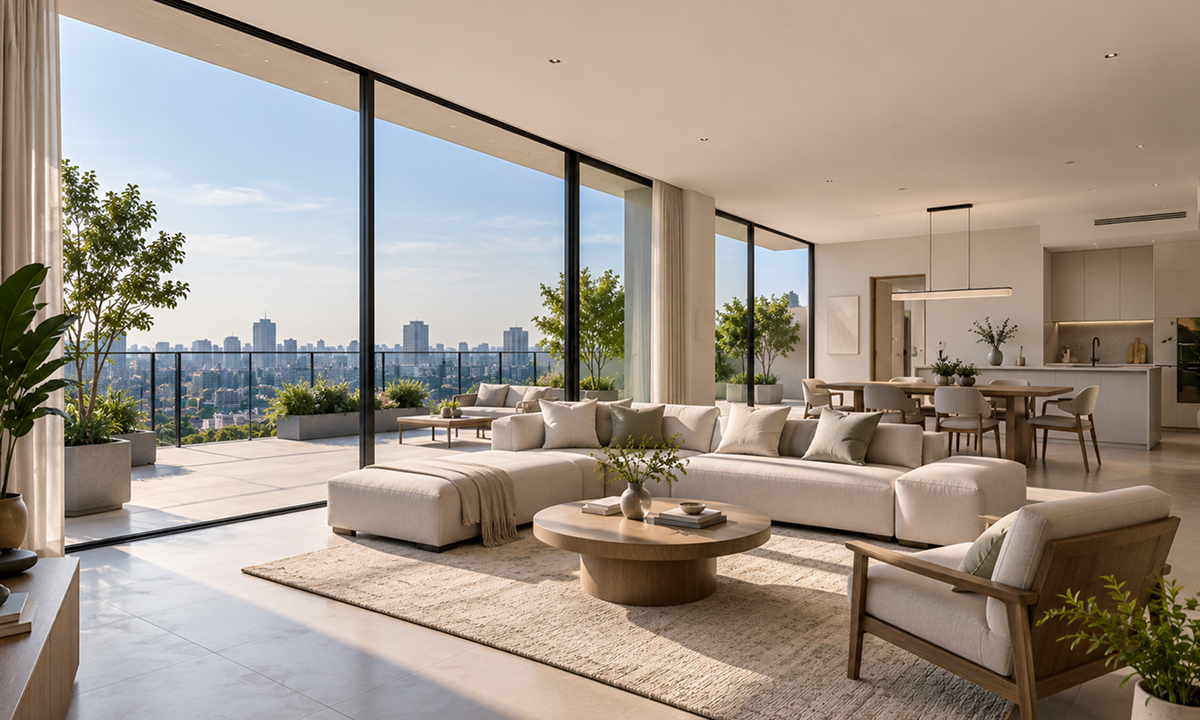
We design penthouse interiors that make the most of distinctive layouts, expansive spaces and natural light, combining luxurious finishes, functional planning and sophisticated design.
We create highly personalised interiors by focusing on the planning, pricing and execution process to transform your house into a home.
Clear pricing based on your project scope, materials, finishes and design requirements.
One point of contact from design and material selection to execution and handover.
Warranty coverage for eligible interior work for added peace of mind.
A structured process focused on timely project completion.
Interiors tailored to your lifestyle, preferences and home's layout.
Quality materials and finishes chosen for style and durability.
We provide turnkey interior design services in BTM Layout for homeowners looking for a single point of contact to manage their complete interior project. From design and material selection to execution and installation, we coordinate every stage to deliver a seamless end-to-end experience.
Whether you need interiors for a single room, an apartment or an entire home, our team manages the different aspects of the project in a coordinated manner. This helps ensure that your design, material choices, workmanship and project timelines work together seamlessly, without disjointed elements.
Our structured approach keeps every stage aligned with the initial design vision, allowing us to create cohesive, functional and thoughtfully finished interiors that suit your home and lifestyle in BTM Layout.
Whether you’re transforming a single room or designing your entire home, our team brings every element together seamlessly. We ensure that your design, materials, workmanship, and timelines work in harmony—delivering a finished interior that stays true to your original vision.

We begin by understanding your lifestyle, requirements, budget, design preferences and expectations to establish a clear direction for your interiors.
We create detailed layouts and select materials, finishes, furniture and storage solutions based on your needs and the overall design vision.


Our team brings the approved design to life through execution, installation and finishing, while ensuring the work meets the standard quality.
We focus on the final details, conduct quality checks and complete the finishing touches before preparing your home for a smooth handover.

Looking for interior designers in BTM Layout for your apartment, villa or penthouse?
We help you design and execute personalised home interiors that reflect your space, lifestyle, functional needs and design preferences. From understanding your requirements and planning the layout to selecting materials, colours and finishes and managing execution, our team brings every element together to create a cohesive and thoughtfully designed home.
Get in touch with us and share your requirements. Our designers will understand your property, discuss your ideas and guide you through the next steps towards creating a beautiful and functional home in BTM Layout.
We carefully plan furniture, wardrobes, kitchen storage, lighting and other elements to help make the available space feel functional and comfortable without compromising on the overall design.
Yes. We create premium home interiors using carefully selected materials, finishes, furniture and design elements.
Our approach combines aesthetics with functionality to create refined interiors that are comfortable for everyday living and aligned with your requirements.
Elevate Interio offers personalised interior design with coordinated project management and end-to-end execution. We focus on creating functional, thoughtfully designed interiors tailored to your space, lifestyle and requirements, while ensuring a seamless experience from design and material selection to execution and final handover.
We manage the project from design and material selection through execution and handover, with a focus on maintaining consistency between the approved design and the finished interiors.
Yes. We help you select materials, finishes, fittings, colours and other interior elements based on your design preferences, functional requirements, budget and maintenance needs.
Our team coordinates these selections as part of the overall design to ensure that the colours, materials, finishes and other elements work cohesively across your interiors.
Yes. We design customised storage solutions based on the dimensions of your space and your specific requirements, including wardrobes, kitchen cabinets, TV units, display units, utility storage and built-in cabinets.
We follow a structured process covering requirement gathering, design, material selection, execution, installation, finishing and handover.
A coordinated team manages the different stages so that design decisions, materials, workmanship and timelines remain aligned throughout the project.
You can start by booking a consultation with our team. We will understand your property, requirements, preferred style, budget and project scope.
Based on the discussion, our designers can explain the design approach, project process, expected timelines and next steps for your home interiors.
Yes. False ceilings and lighting can be incorporated into the overall interior design. We plan lighting placement and ceiling details based on the room’s function, furniture layout, ambience and design requirements.
Yes. The initial consultation allows us to understand your property, requirements, lifestyle, preferred design style and project expectations. This helps establish the scope and direction of the project before detailed planning begins.
