
Home » Rajajinagar
Whether it’s a compact 2BHK near Chord Road or a spacious independent house in a quiet lane, every home in Rajajinagar has its own layout challenges. Interior designers in Rajajinagar specialise in smart planning, from modular kitchens and built-in wardrobes to clever storage and well-lit living areas, so every square foot works harder for your family. As trusted interior designers in Bangalore, we bring the same thoughtful approach to homes across the city.
Years of Experience
Projects Completed
Years of Warranty
Personalised Design
Looking for home interior designers in Rajajinagar? Our team designs and builds interiors for the independent houses, apartments, and gated communities that make this one of Bangalore’s most established neighbourhoods. From modular kitchens and wardrobes to living rooms, bedrooms, home offices, lighting, and furniture, we create spaces that are stylish, comfortable, and easy to live in.
We handle the full process in-house: consultation, space planning, 3D designs, material selection, manufacturing, and installation. Our designs prioritise efficient storage, smart layouts, durable materials, and finishes that work together well.
If you are furnishing a new home or refreshing an existing one, we will help you create interiors that are practical, welcoming, and made to fit your lifestyle.
We offer complete home interior design services in Rajajinagar, combining functionality, comfort, and timeless style. From kitchens and living rooms to bedrooms, wardrobes, bathrooms, and full turnkey interiors, we create personalised spaces with smart layouts, quality materials, and efficient storage, planned around your home and budget.
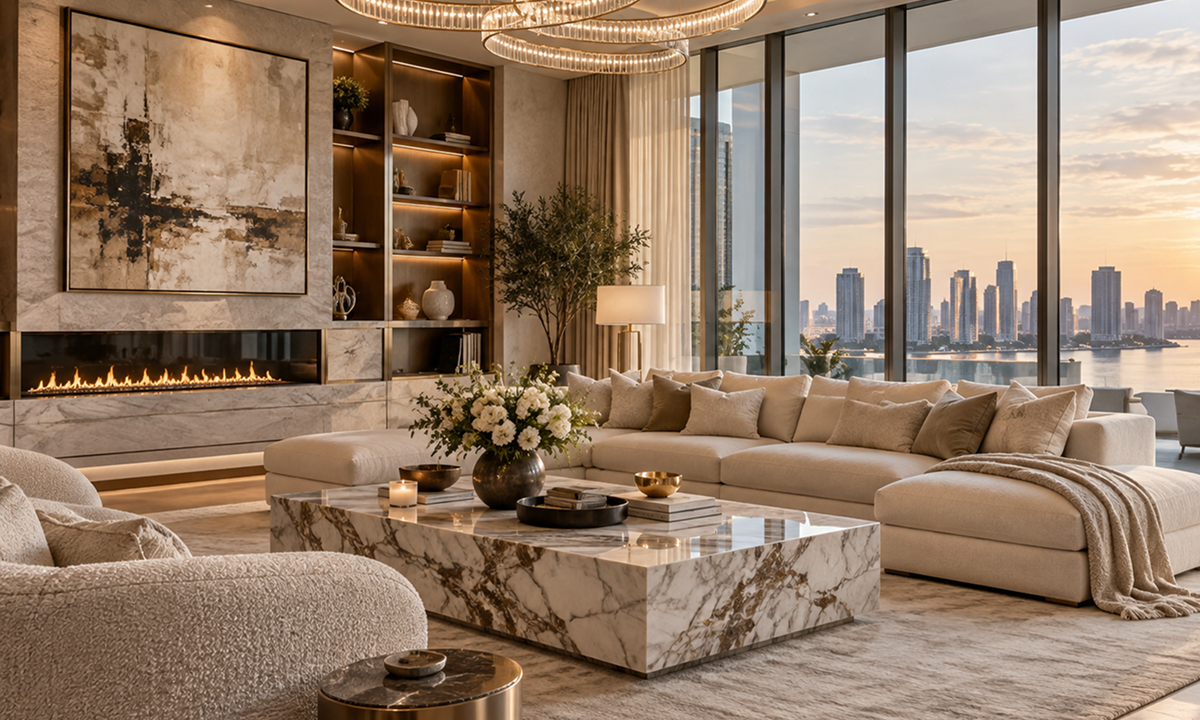
We create inviting living spaces with well-planned layouts, comfortable furniture, useful storage, layered lighting, and finishes that bring the room together.
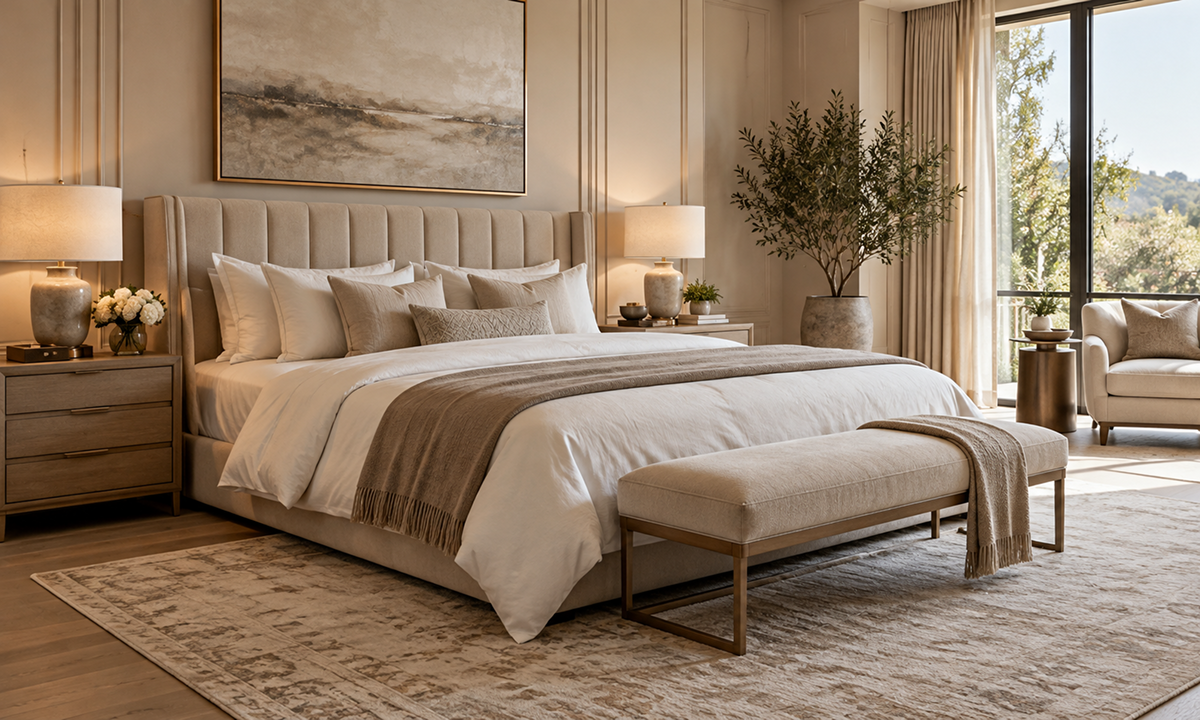
We design calm, personalised bedrooms with custom wardrobes, smart storage, the right furniture, and lighting that reflects your taste.
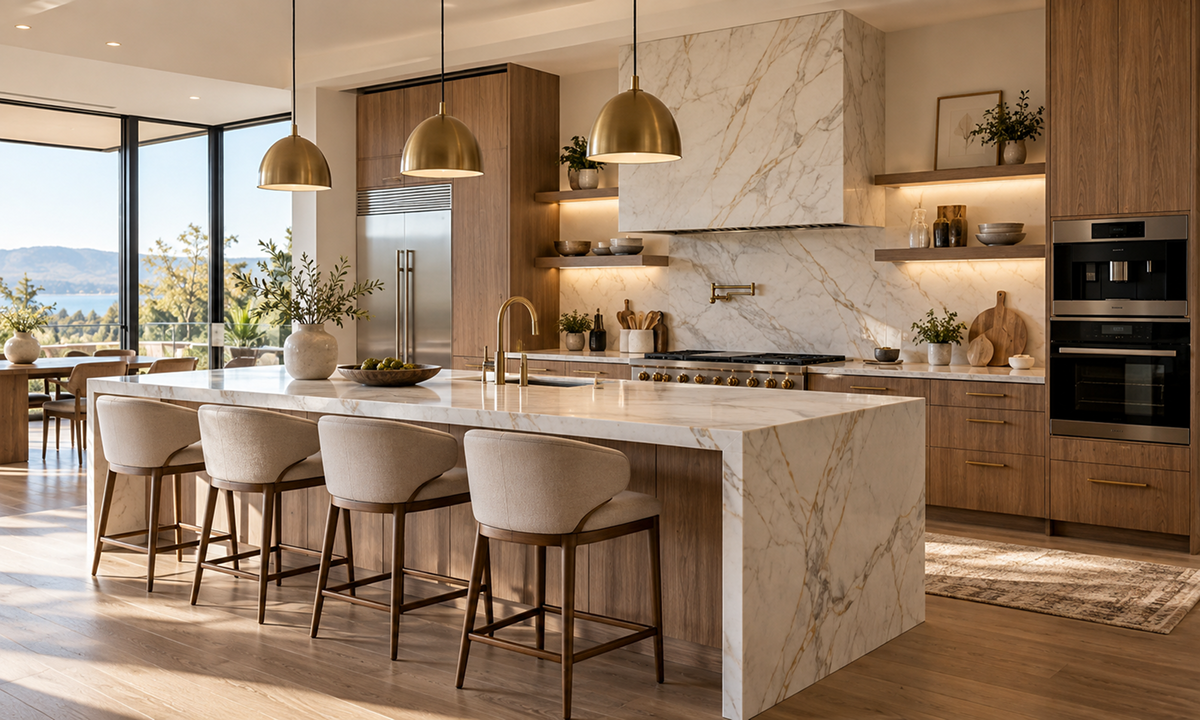
We build practical kitchens with custom cabinets, organised storage, long-lasting materials, and reliable fittings made for everyday use.
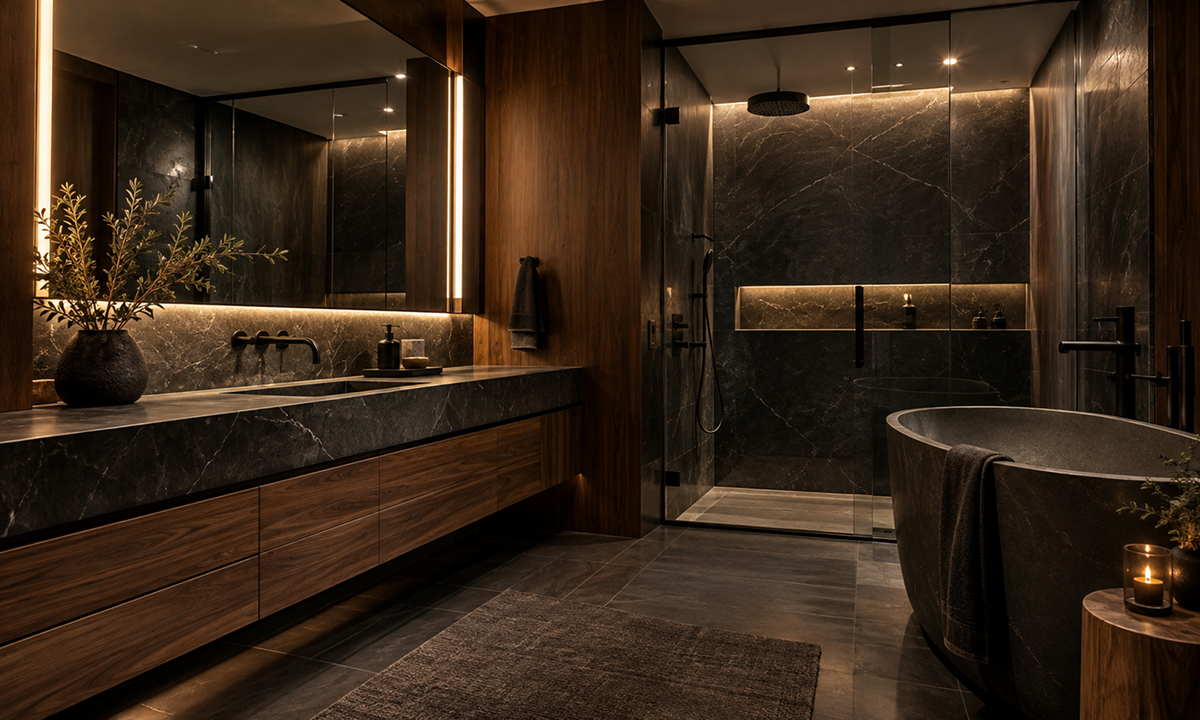
We design bathrooms that are both functional and stylish, with smart layouts, quality fixtures, integrated storage, and matching finishes.
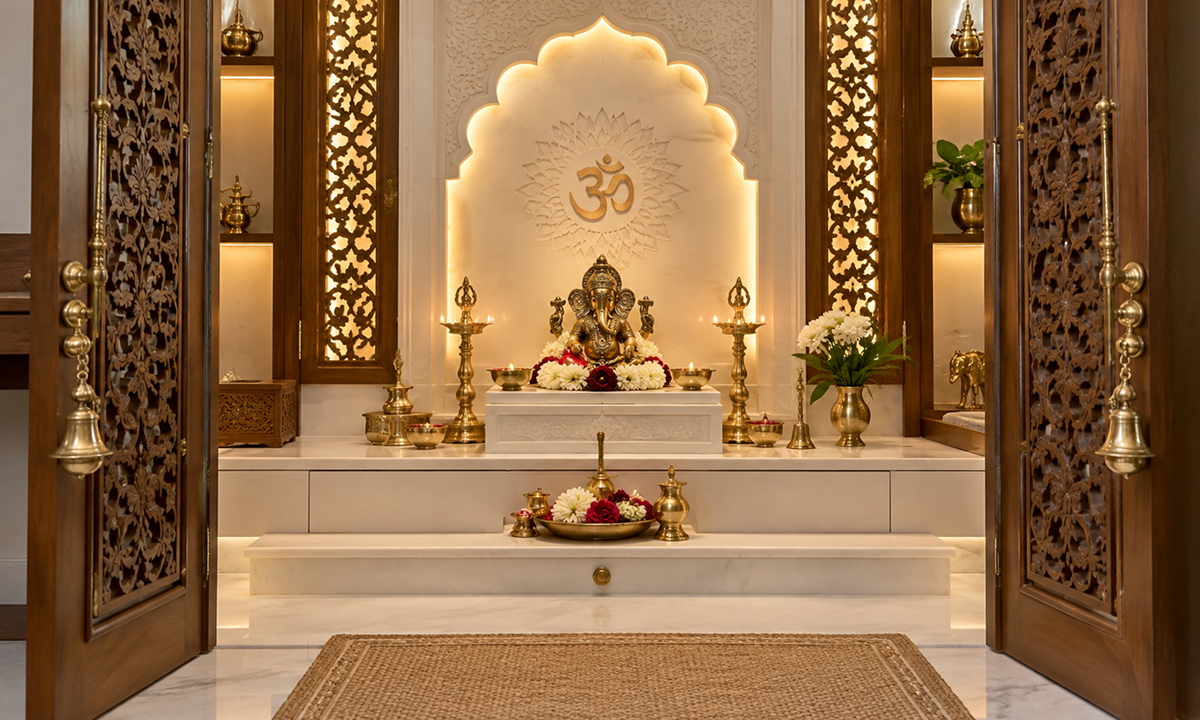
We shape peaceful pooja spaces with considered layouts, tidy storage, warm finishes, and subtle details that set a serene tone.
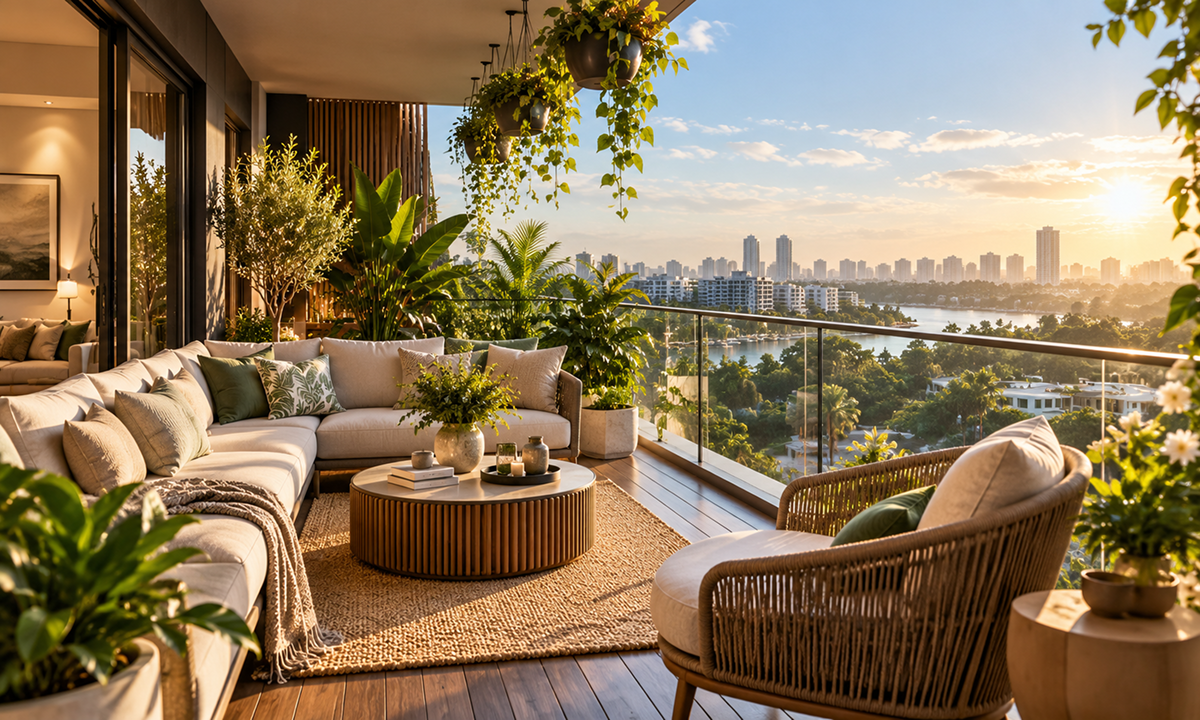
We reimagine balconies as relaxing corners of your home, with comfortable seating, plants, storage, and finishes that suit the rest of your interiors.
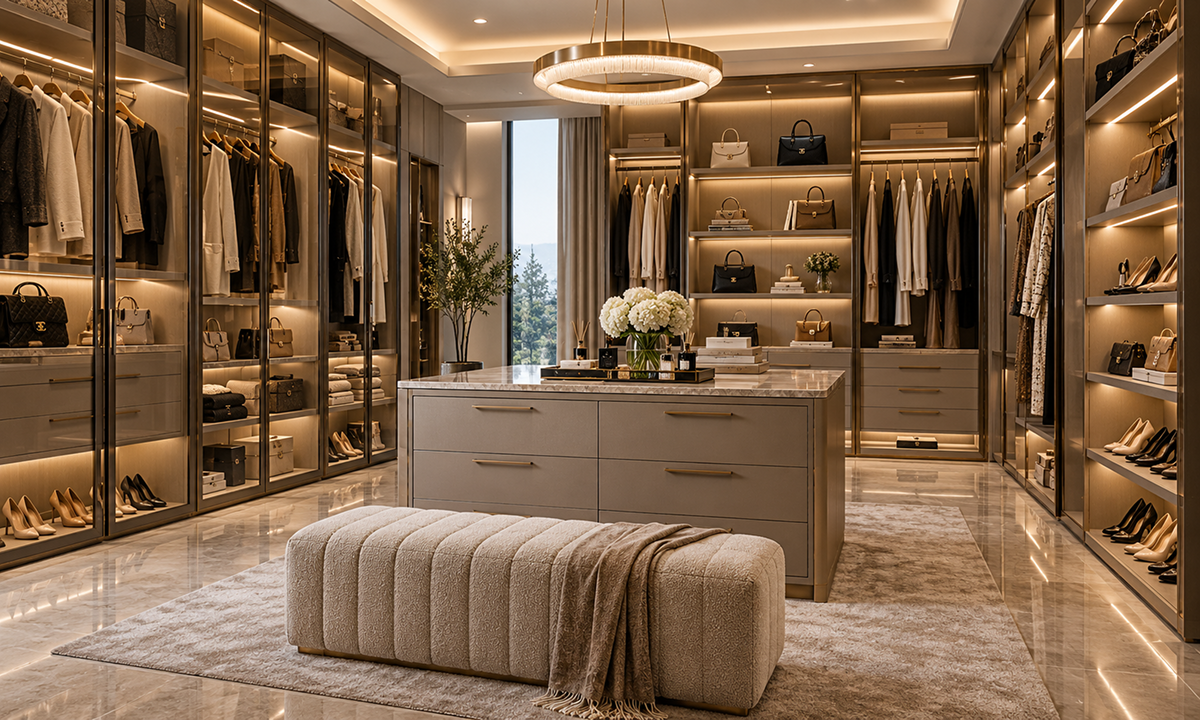
We craft custom wardrobes with efficient compartments, practical fittings, and finishes that coordinate with your décor, making full use of your storage space.
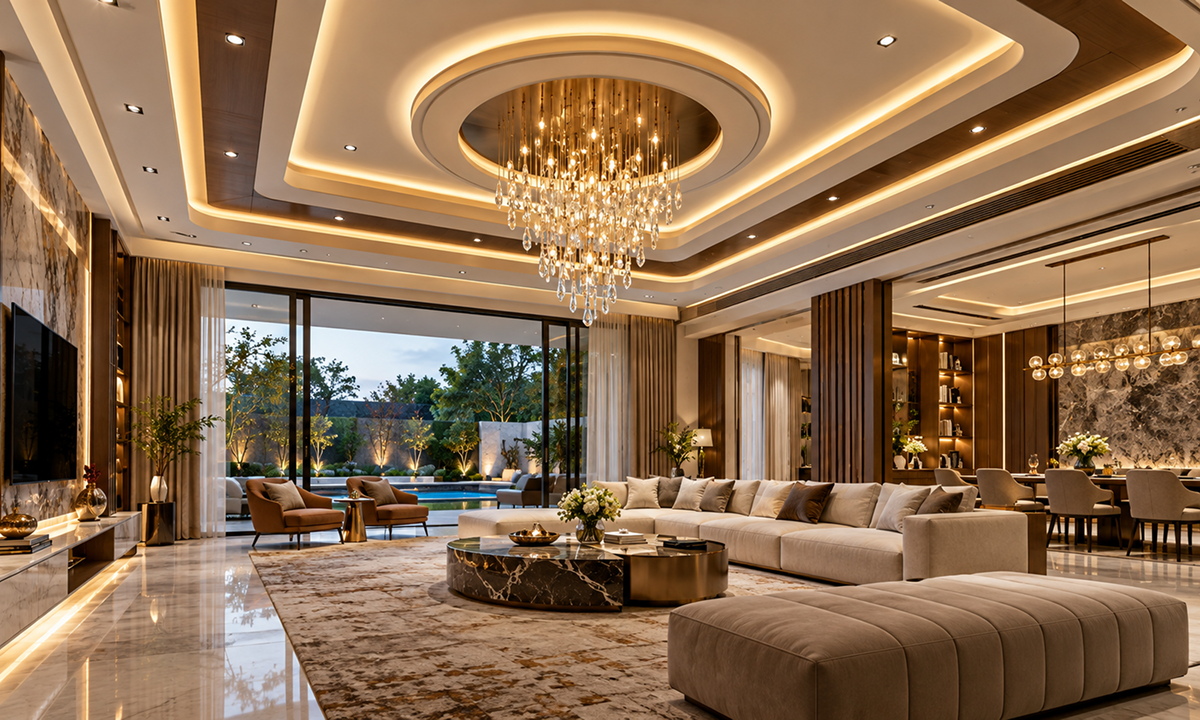
We add definition to each space with false ceilings that conceal wiring and services and blend lighting in neatly.
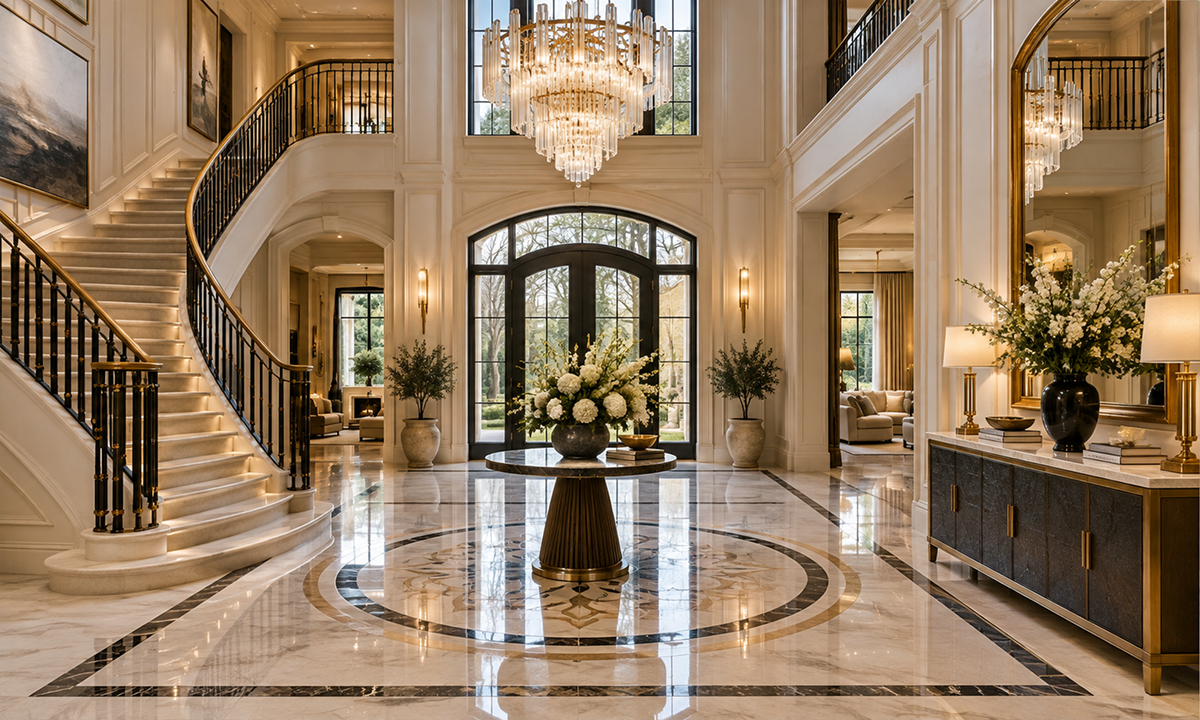
We select flooring for durability, easy upkeep, and appearance, so it supports your overall design.
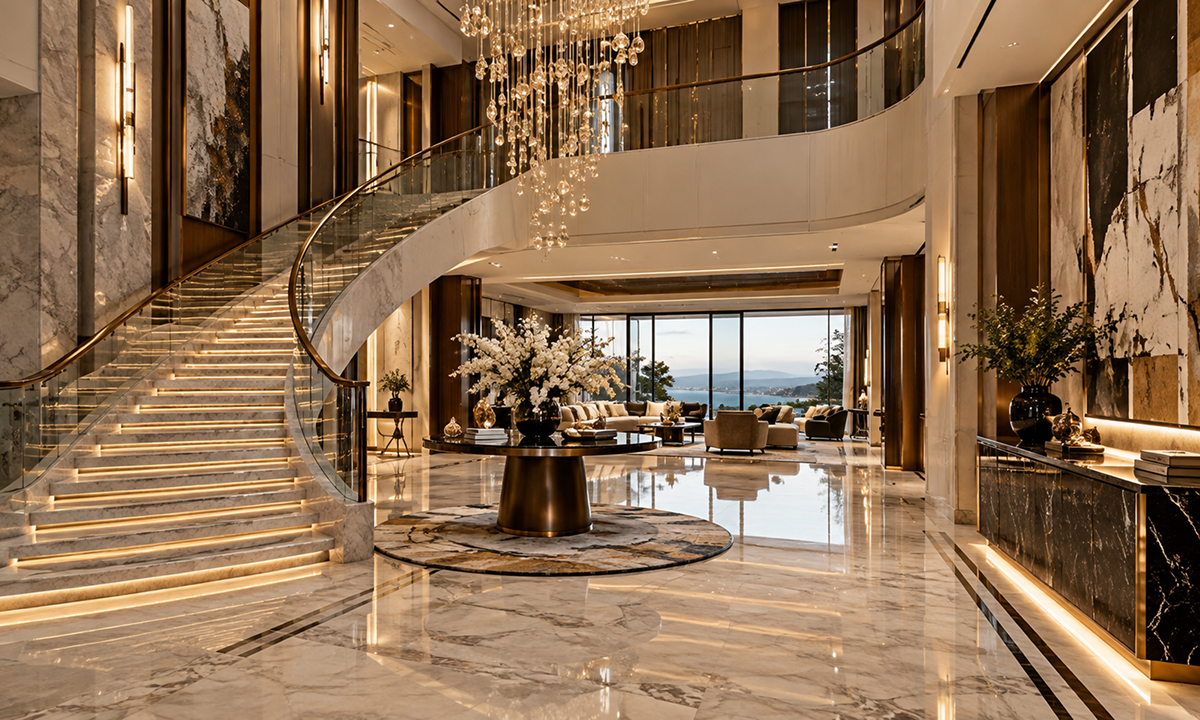
We deliver space-smart apartment interiors with clever layouts, custom storage, functional furniture, and coordinated finishes.
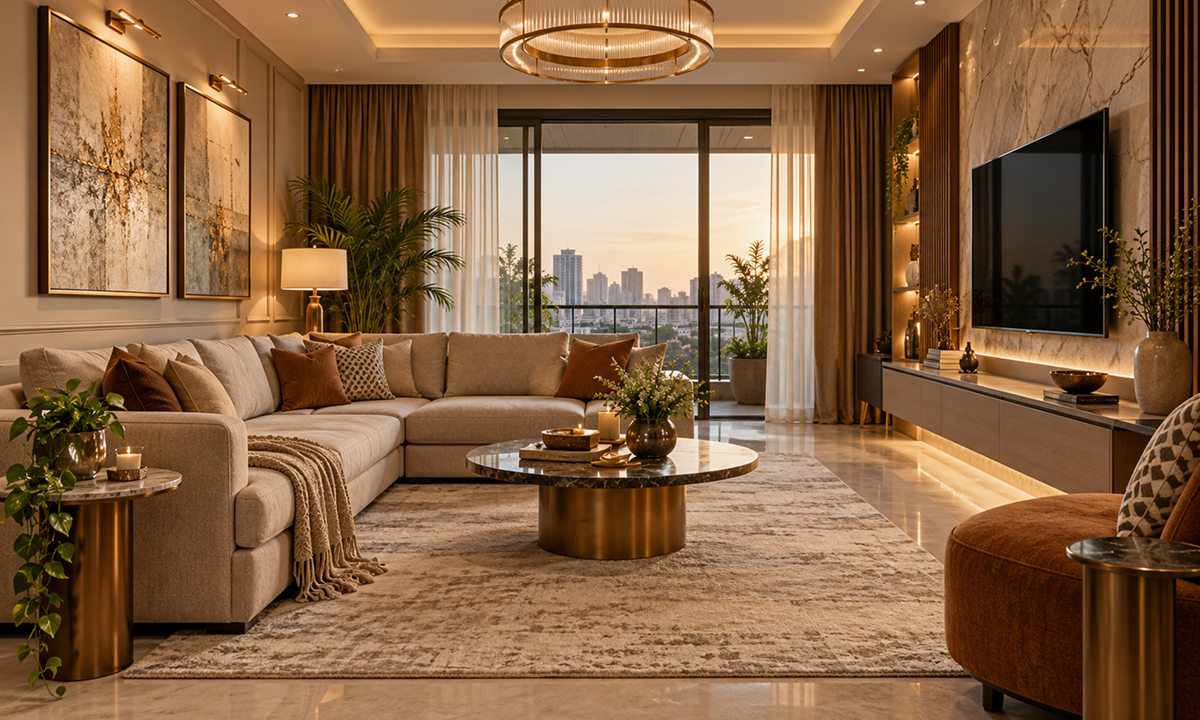
We create refined villa interiors that suit the architecture, with carefully chosen furniture, materials, lighting, colours, and finishes.
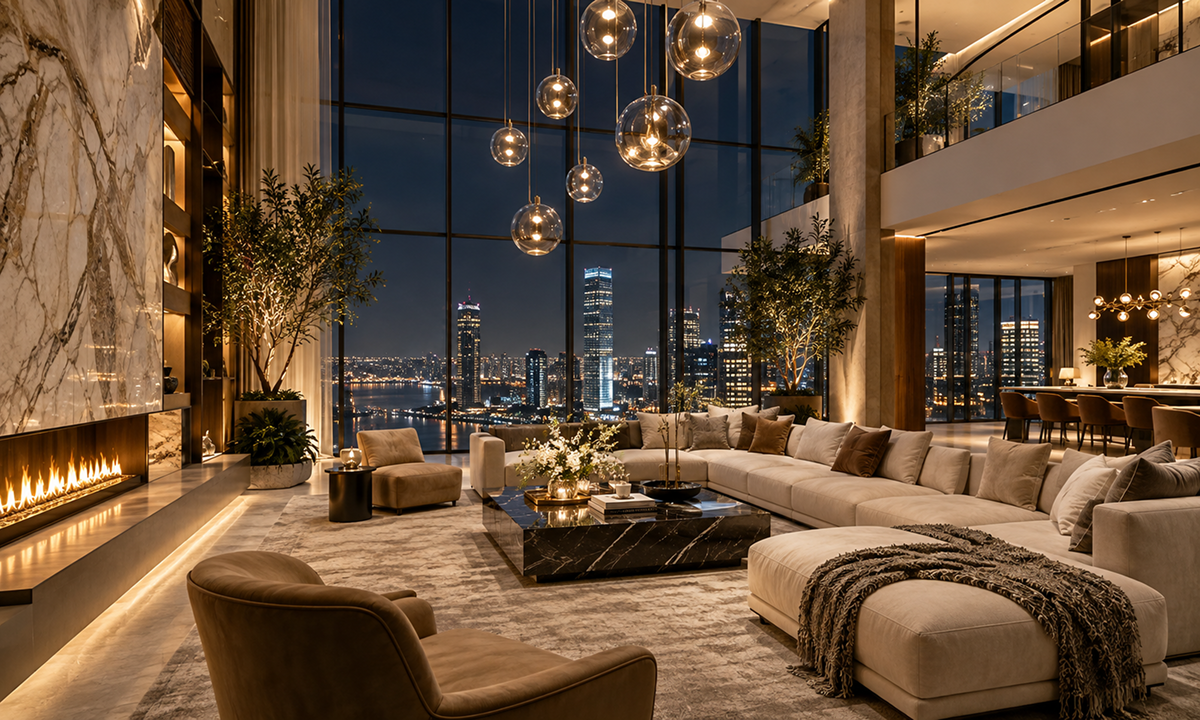
We design personalised penthouse interiors with thoughtful space planning, custom storage, and cohesive finishes that balance comfort, function, and style.
Every home in Rajajinagar is different, and we design yours that way. Our team brings together smart space planning, quality materials, careful detailing, and dependable execution, guiding you from the first design idea to final handover. The result is an interior that is comfortable, practical, personal, and built to last.
Clear, detailed estimates without hidden charges.
Interiors made to match your home, habits, and style.
Long-lasting materials and polished finishes you can count on.
Smooth coordination so your home is ready when promised.
Complete project handling, from the first sketch to the final handover.
Helpful assistance after completion, along with applicable warranty coverage.
Want a complete home interior without managing it all yourself? Our turnkey service in Rajajinagar covers the whole journey: design, space planning, materials, manufacturing, installation, lighting, furniture, and finishing touches. We adapt every element to suit your apartment, villa, or independent house, along with your lifestyle and budget.
With planning and close attention to detail from consultation through handover, we keep the process smooth and stress-free. Instead of coordinating multiple contractors, you deal with one team and move into a home that feels complete, comfortable, and personal.

We begin by understanding your lifestyle, preferences, budget, space requirements, and design expectations to create a personalised interior plan.
Our team develops thoughtful layouts and design concepts that maximise space, improve functionality, and reflect your personal style.


From flooring and furniture to colours, lighting, textures, fixtures, and finishes, we carefully select elements that complement the overall design.
Once the work is complete, we conduct a detailed quality check, complete the finishing touches, and hand over your ready-to-move-in home.

At Elevate Interio, we believe a well-designed home starts with the people who live in it. Our interiors in Rajajinagar bring together modern aesthetics, everyday functionality, and quality materials, all shaped around your lifestyle and preferences.
Kitchens, wardrobes, living rooms, bedrooms, dining areas, pooja rooms, home offices, lighting, storage, and furniture: we customise each one to fit your space and your style.
With one team managing consultation, space planning, 3D design, material selection, manufacturing, installation, and styling, you get a smooth process and a finished home that feels comfortable, personal, and built with care.
It usually runs in five steps: a site visit and requirement discussion, a layout and 3D design proposal, a detailed quotation, factory and on-site execution, and final handover with a walkthrough. You approve the design and budget before any work begins.
Use light, neutral tones, a wall-mounted TV unit instead of a floor-standing one, and multi-functional furniture such as a sofa-cum-bed or storage ottomans. Concealed lighting and a well-placed mirror also help. We plan the layout around your room’s dimensions so the space feels open, not crowded.
It depends on your space. L-shaped and parallel kitchens suit most Rajajinagar apartments, U-shaped works for larger kitchens, and straight kitchens suit narrow ones. We follow the work triangle (stove, sink and refrigerator) so cooking stays comfortable and efficient.
Go vertical and go hidden: floor-to-ceiling wardrobes, loft storage, bed storage, under-stair drawers, and storage built into the TV unit and dining area. Done well, storage blends into the design instead of crowding the room.
A compact 4-seater, a foldable or extendable table, or a wall-attached table with bench seating can save a lot of floor space. A crockery unit or a wall-mounted display adds storage without taking up the room.
A 3D wall background is a textured or dimensional feature wall, made with 3D panels, wallpaper, stone or wood finishes, or sculpted designs. It works best behind the TV, sofa, bed or dining table, where it becomes the focal point of the room.
Cost depends on the size of your home, the scope (full home or select rooms), and the materials and finishes you choose. We share a detailed, itemised quotation after the site visit, so there are no surprises.
