
Taking possession of a new home in Bengaluru is an exciting milestone, but transforming a bare-shell apartment into a fully functional sanctuary can quickly become overwhelming. For urban homeowners navigating demanding careers and daily commutes, managing individual carpenters, electricians, plumbers, and painters is rarely feasible.
This is why opting for turnkey interior design has become the preferred choice for modern homeowners across the city. Partnering with the Best interior designers in Bangalore, you can streamline your entire home transformation under a single, professionally managed roof, eliminating the operational chaos of multi-vendor coordination while ensuring flawless design execution.
Historically, residential fit-outs in India relied on fragmented local contractors. Homeowners were forced to act as uncompensated project managers, spending weekends chasing tradesmen, resolving site disputes, and managing sudden cost overruns. Today, the demands of fast-paced urban living have made that legacy approach obsolete.
Traditional Fragmented Approach:
Homeowner ➔ 7+ Separate Vendors ➔ Uncoordinated Schedules ➔ Cost Overruns & Delays
V/S.
Integrated Turnkey Solution (The Elevate Model):
Homeowner ➔ Single Project Architect ➔ Streamlined Factory Execution ➔ Guaranteed 45-Day Handover
A modern home transformation should be a creative, exciting experience not an exhausting second job. By shifting from fragmented execution to an integrated, professional framework, you safeguard both your financial investment and your peace of mind.
What is a Turnkey Interior Solution? Demystifying Single-Point Accountability
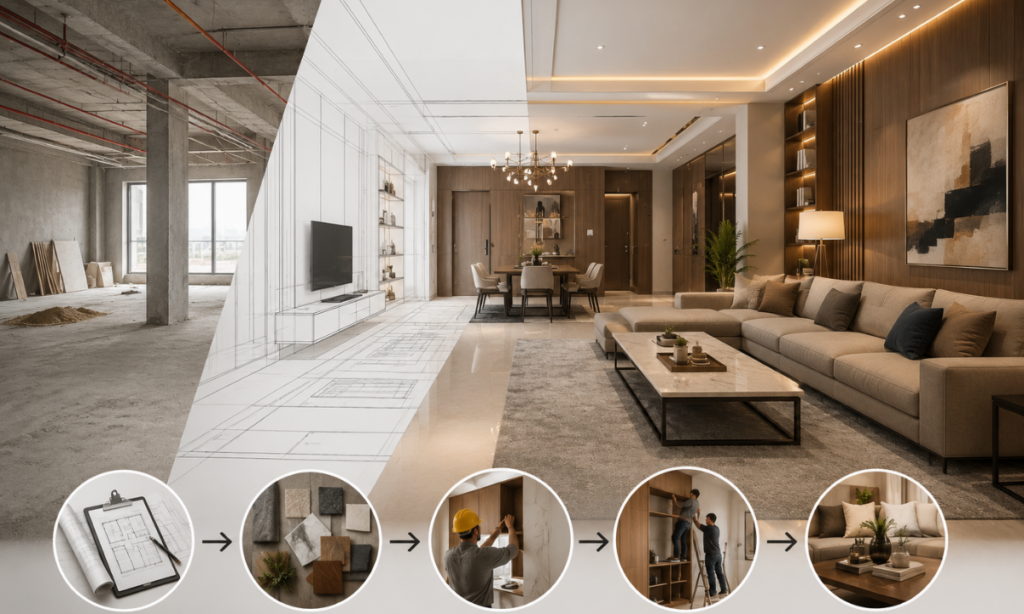
At its core, a complete turnkey interior solution is an end-to-end project management framework where a single design firm assumes total responsibility for the entire journey from initial space planning to final keys-in-hand delivery. The term “turnkey” implies that upon completion, the homeowner simply turns the key in the lock and steps into a fully finished, ready-to-live-in sanctuary.
Rather than passing responsibilities between separate designers, factory suppliers, and independent site workers, a turnkey firm unifies all creative and technical disciplines under one operational command structure.
The Complete Scope of a Turnkey Transformation
A genuine turnkey execution leaves zero operational gaps for the homeowner to manage. The scope covers every phase of site development:
- Architectural Space Planning & 3D Visualization: Comprehensive spatial layout design, ergonomic zoning, custom furniture detailing, and photorealistic 3D walkthroughs before site work begins.
- Civil & Structural Modifications: Precision dismantling of non-load-bearing walls, doorway repositioning, entry arch framing, and surface preparation.
- MEP Infrastructure (Mechanical, Electrical, Plumbing): Concealed electrical point rerouting, high-load appliance lines, LED driver placements, plumbing inlet/outlet extensions, and core drilling for high-suction kitchen chimneys.
- Precision Modular Joinery & Factory Fabrication: Off-site manufacturing of modular kitchens, wardrobes, and living room consoles using automated CNC technology for sub-millimeter edge-banding accuracy.
- Ceiling, Lighting & Wall Treatments: Gypsum false ceiling installation, POP punning, perimeter cove lighting, anti-glare architectural spotlighting, and multi-layered lime/paint finishes.
- Site Installation, Snagging & Deep Handover: Dust-free on-site assembly of modular elements, thorough hardware alignment, multi-point quality audits, and deep chemical cleaning prior to move-in.
Consolidating these complex, interdependent disciplines under single-point architectural governance, turnkey management guarantees that design integrity, material quality, and delivery schedules are preserved without compromise.
Turnkey vs. Traditional Interior Design: A Comparative Analysis
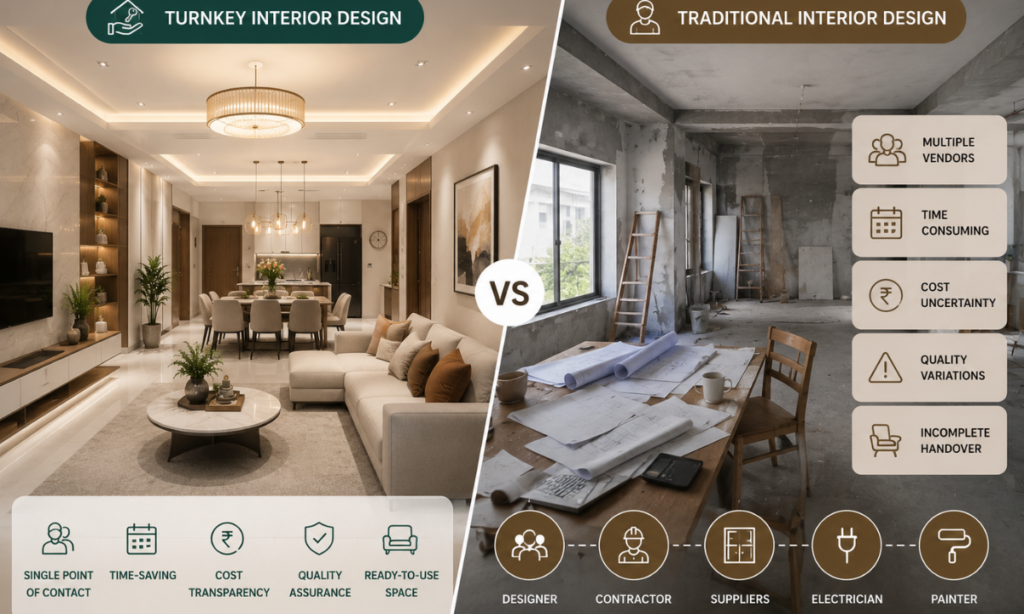
When evaluating how to execute your home interiors, understanding the core differences between a multi-vendor traditional approach and an integrated turnkey model is critical.
While traditional execution appears flexible at first glance, managing separate contractors often leads to uncoordinated schedules, misaligned technical drawings, and compounding cost overruns.
Choosing a streamlined model eliminates vendor friction by unifying design, procurement, and site execution under a single contract. Evaluating turnkey vs traditional interior design reveals how direct architectural oversight transforms a typically chaotic process into a predictable, stress-free journey.
Traditional Contracting vs. Elevate Turnkey Model
The matrix below contrasts the operational realities of managing multiple independent tradesmen against Elevate Interio’s turnkey execution framework.
| Execution Dimension | Traditional Multi-Vendor Approach | Elevate Interio Turnkey Model |
|---|---|---|
| Vendor Management | Homeowner coordinates 7+ independent vendors (carpenters, painters, electricians, plumbers). | Single dedicated project manager handling all site operations and trade coordination. |
| Price Predictability | Loose, estimates subject to site variance, extra labor bills, and unquoted scope additions. | Locked Bill of Quantities (BOQ) with itemized material specifications and zero price escalations. |
| Manufacturing Quality | Manual on-site carpentry with variable edge finishes, hand saws, and dust pollution. | Precision factory fabrication using automated CNC machinery for sub-millimeter accuracy. |
| Timeline SLA | Open-ended timelines with frequent delays caused by material shortages and vendor no-shows. | Guaranteed 45-day delivery framework backed by structured off-site production schedules. |
| Warranty & Accountability | No single entity takes responsibility for defects; vendors blame each other for site issues. | Comprehensive 15-year material warranty supported by dedicated lifelong post-handover service. |
Directly comparing these models highlights why modern homeowners prioritize integrated execution. Outsourcing operational risk to a single accountable team protects your personal time, safeguards your budget, and delivers a superior structural finish.
The Lifecycle of Turnkey Projects in Interior Designing: Step-by-Step
Executing a seamless home transformation requires a structured, multi-phase framework where design decisions and technical preparations align before site work begins.
In professional turnkey projects interior designing, every millimetric measurement, electrical routing diagram, and factory order follows a disciplined sequence to ensure error-free delivery.
At Elevate Interio, our proprietary 4-Step Execution Framework converts complex spatial ideas into a living reality through four distinct, transparent phases.
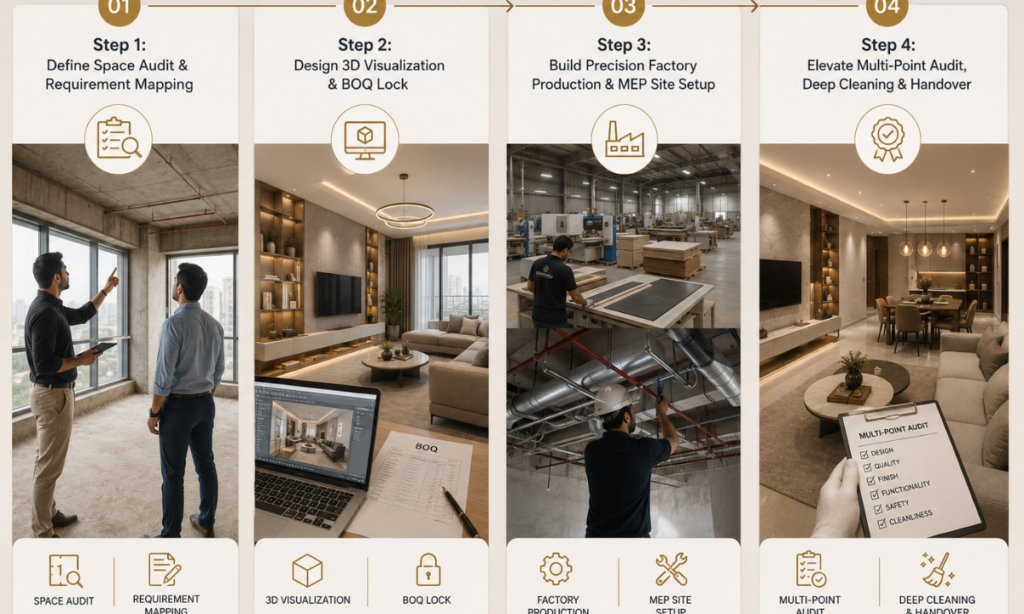
Define ➔ Design ➔ Build ➔ Elevate
Step 1: Define Space Audit & Requirement Mapping Step 1: Define Space Audit & Requirement Mapping
The journey begins with an in-depth consultation and site evaluation to establish your lifestyle needs, aesthetic preferences, and investment parameters.
- Comprehensive Site Laser Measurements: Capturing exact room dimensions, ceiling height variations, column offsets, and existing utility outlet positions.
- Lifestyle & Functional Briefing: Mapping daily routines, storage requirements, cooking habits, and family usage patterns for every room.
- Transparent Cost Estimation: Providing a detailed baseline estimate that outlines projected costs across all functional zones before formal commitment.
Establishing clear functional priorities early ensures that the subsequent design concepts align perfectly with both your lifestyle and your target budget.
Step 2: Design 3D Visualization & BOQ Lock
During the design phase, spatial concepts are refined into photorealistic visualizations and technical manufacturing drawings.
- Ergonomic Space & Layout Optimization: Testing multiple floor plan arrangements to maximize natural light, ventilation, and horizontal foot traffic.
- Photorealistic 3D Walkthroughs: Visualizing exact material textures, laminate tones, lighting levels, and spatial scale before cutting a single panel.
- Fixed BOQ & Material Selection: Locking in final material specifications including BWP marine ply grades, laminate codes, and hardware series to freeze the project cost.
Locking your 3D designs and itemized BOQ eliminates mid-project guesswork, ensuring that what you approve on screen is exactly what gets built on site.
Step 3: Build Precision Factory Production & MEP Site Setup
Once design sign-off is complete, production shifts to off-site manufacturing while site engineers handle preliminary civil and MEP preparations.
- Concurrent Civil & Utility Routing: Executing wall chasing, electrical point shifts, plumbing extensions, and false ceiling framing directly on site.
- Automated Off-Site Factory Fabrication: Manufacturing modular cabinets, wardrobe boxes, and kitchen drawers using high-precision CNC machinery and hot-melt edge banders.
- Dust-Free On-Site Assembly: Delivering factory-finished modules directly to your home for clean, rapid installation with minimal noise and dust disruption.
Simultaneously executing site preparations and off-site factory production cuts delivery timelines in half while maintaining superior factory-grade quality.
Step 4: Elevate Multi-Point Audit, Deep Cleaning & Handover
The final phase focuses on rigorous quality assurance, ensuring every drawer glides smoothly and every lighting fixture operates flawlessly.
- Thorough Quality & Hardware Audit: Checking door alignments, drawer soft-close mechanisms, edge-band sealing, and electrical load balances.
- Snag List Resolution: Identifying and rectifying minor cosmetic touch-ups or hardware adjustments through a dedicated snag resolution team.
- Deep Chemical Cleaning & Final Keys Handover: Performing thorough post-construction deep cleaning to clear silica dust and debris, presenting a pristine, move-in-ready sanctuary.
Completing rigorous quality checks and deep site cleaning guarantees that your home is delivered in flawless condition, ready for immediate, comfortable living.
Financial Governance: How Turnkey Contracts Prevent Budget Escalations
One of the greatest anxieties for urban homeowners embarking on an interior transformation is financial unpredictability. Traditional, fragmented contracting relies on open-ended estimates where material costs, labor hours, and site modifications fluctuate daily. A project initially estimated at ₹12 Lakhs can easily escalate to ₹18 Lakhs once unquoted items such as electrical chasing, transport fees, and statutory taxes are billed during execution.
Opting for an all-inclusive turnkey contract introduces strict financial governance. By locking every design parameter, material code, and labor requirement before site work begins, turnkey management eliminates scope creep and shields your investment from sudden price spikes.
Transparent Investment Benchmarks for Bengaluru Homes
In Bengaluru’s prime real estate developments, transparent turnkey packages provide clear financial visibility tailored to your property footprint.
| Property Footprint | Turnkey Investment Baseline | Core Turnkey Scope Included |
|---|---|---|
| 2 BHK Apartment | ₹15 Lakhs – ₹18 Lakhs | End-to-end modular kitchen, TV unit, master & guest wardrobes, false ceiling, cove lighting, and deep cleaning. |
| 3 BHK Apartment | ₹20 Lakhs – ₹26 Lakhs | Complete joinery, quartz waterfall island, crockery unit, foyer accenting, 3 bedroom wardrobes, and premium hardware. |
| 4 BHK / Luxury Villa | ₹30 Lakhs + | Tailored walk-in suites, bar counter, fluted wall panelling, smart automation prep, and customized utility modules. |
Establishing these baselines early allows homeowners to make informed decisions without fearing hidden operational expenses later in the project.
The Mechanics of Fixed-BOQ Financial Protection
A comprehensive Bill of Quantities (BOQ) serves as a binding financial contract rather than a loose cost guideline. Fixed-BOQ governance protects your capital through three distinct mechanisms:
- Granular Material Line-Itemization: Every cabinet box, drawer channel, and wall panel is mapped to a specific brand, core board thickness (e.g., 18mm Century HDMR/BWP), laminate code, and hardware tier (such as Blum Tandembox or Hettich Sensys).
- Inclusive MEP & Civil Overhead Coverage: All electrical point shifts, core drilling, plumbing extensions, POP punning, and post-execution deep chemical cleaning are fully priced into the contract upfront.
- Upfront Statutory & Freight Clarity: Complete financial breakdowns explicitly incorporate statutory Goods & Services Tax (18% GST), material transport, and high-rise elevator lifting fees, eliminating unexpected invoice additions at handover.
Enforcing itemized line-item accounting, turnkey contracts guarantee that every rupee spent directly corresponds to a verified, high-quality material or service.
Why Choose Elevate Interio? Leading Interior Designers in Bangalore
Executing a sophisticated, stress-free home transformation requires choosing a partner that combines creative vision with disciplined project management. As established Interior designers in Bangalore, Elevate Interio bridges the gap between inspiring architectural design and precise off-site engineering across the city’s premier residential neighbourhoods including Indiranagar, Whitefield, HSR Layout, Sarjapur Road, and Hebbal.
Our turnkey methodology treats your home as a cohesive architectural space rather than a collection of assembled furniture, ensuring that aesthetics, structural durability, and functionality align seamlessly.
We have structured our operations to eliminate the delays, compromises, and budget inflation commonly associated with residential fit-outs.
- Guaranteed 45-Day Delivery SLA: Supported by state-of-the-art off-site factory fabrication and parallel site engineering, we complete and hand over your home within 45 to 60 days, protecting you from overlapping rent and loan interest.
- 15-Year Material Warranty & Lifelong Support: Every project utilizes certified BWP (Boiling Water Proof) marine ply, high-density HDMR, and premium European soft-close hardware, backed by a 15-year warranty and dedicated post-handover service.
- 100% Personalized Design Philosophy: We reject mass-produced, standardized factory templates. Every kitchen layout, wardrobe storage configuration, and lighting scheme is custom-crafted to reflect your family’s unique daily routine.
- Fixed BOQ & Zero Price Escalation: Once your 3D walkthroughs and material specifications are locked, your budget is completely frozen, guaranteeing zero mid-project price increases.
Partnering with an experienced turnkey studio ensures that your vision is realized with speed, precision, and complete peace of mind.
Experience Design Firsthand at Our Indiranagar Studio
Seeing and feeling materials in person brings clarity to the design process. Homeowners are invited to visit our flagship Experience Centre on 100 Feet Road, Indiranagar.
Explore full-scale modular kitchens, touch high-grade acrylic and matte laminates, test smooth Blum drawer systems, and review 3D spatial concepts with our senior interior architects in an inspiring, collaborative environment.
Conclusion
Transforming a bare-shell apartment into a thoughtfully designed, elegant sanctuary does not have to mean sacrificing your peace of mind or personal time. While the traditional approach of managing multiple independent contractors often results in operational chaos, uncoordinated schedules, and budget overruns, choosing an integrated turnkey framework provides complete structural governance and financial certainty from day one.
A genuine turnkey interior transformation bridges the gap between ambitious design vision and rigorous site engineering. By consolidating space planning, 3D visualization, off-site factory fabrication, MEP infrastructure, and deep-cleaning handover under single-point architectural management, you ensure that every square foot of your home is executed with sub-millimeter precision. True luxury in home interiors is not merely defined by premium finishes; it is realized through stress-free execution, material honesty, locked BOQ pricing, and timely delivery.
Ready to experience a seamless, predictable home transformation?
Visit the Elevate Interio Experience Centre in Indiranagar, Bengaluru, or book a free design consultation with our senior interior architects today. Let us bring your dream home to life on time, within budget, and built to inspire.
Elevate Interio Means Creating Beautiful, Functional Living Spaces for Inspired Living.