
When designing a contemporary urban residence, the ceiling is no longer treated as a forgotten white surface. Exploring the latest false ceiling design concepts allows homeowners to redefine spatial volume, house architectural lighting, and enhance room acoustics.
Partnering with the Best interior designers in Bangalore ensures that your ceiling architecture seamlessly blends structural elegance with functional lighting, turning standard high-rise apartments and luxury villas into cohesive, refined sanctuaries.
In contemporary Indian homes, a well-executed false elemenceiling serves as the visual anchor of a room. Beyond concealments like climate control ducting, electrical wiring, and acoustic insulation, modern overhead design creates subtle boundaries in open-plan layouts without building physical walls.
Combining material textures from seamless boards and organic moldings to warm timber baffles, a thoughtful ceiling transformation elevates daily living into an immersive spatial experience.
15 Modern False Ceiling Concepts for Contemporary Living
Idea 1: Perimeter Cove with Recessed Downlights
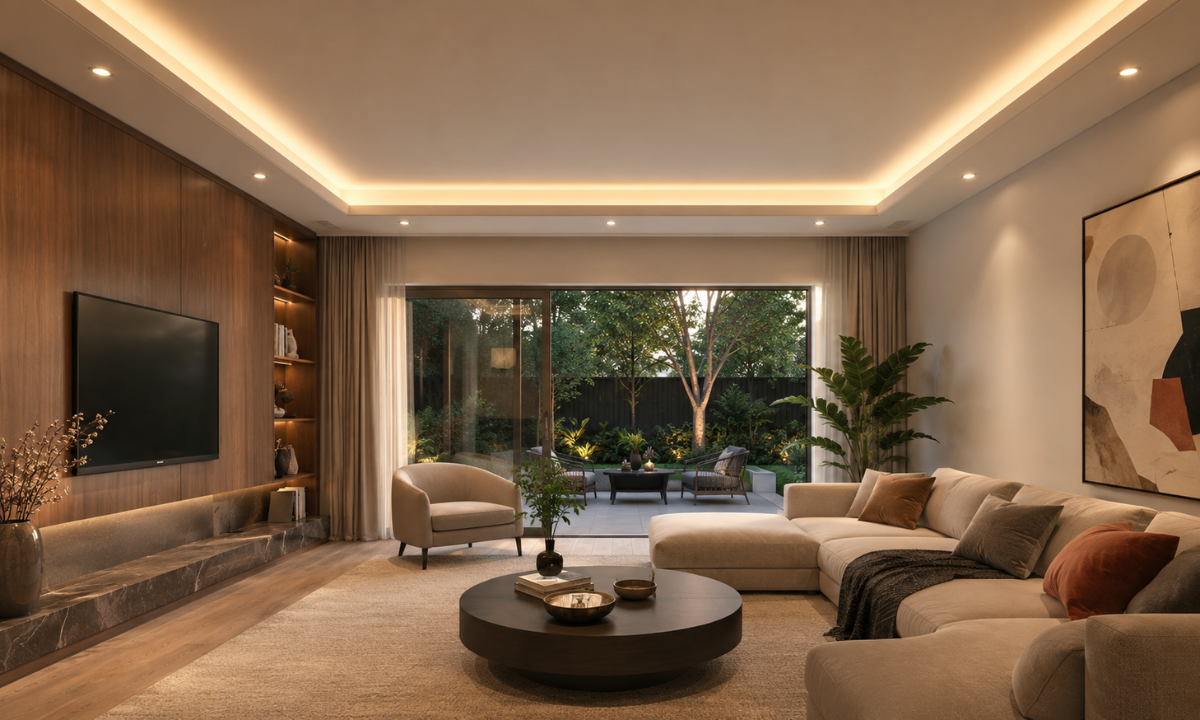
The perimeter cove ceiling remains the benchmark for minimalist, open-plan living rooms. By dropping the outer boundary of the room while keeping the central expanse raised, this layout draws the eye outward, creating the illusion of heightened vertical volume and expansive floor space.
Constructed using a high-density false ceiling design gypsum framework, the installation utilizes 12.5mm BWP (Boiling Water Proof) plasterboards mounted onto 0.55mm galvanized iron channels. The inner lip hides 3000K warm-white LED strip channels, washing the central ceiling plane with a soft, glare-free indirect glow that eliminates harsh overhead shadows.
Finished in soft off-white or warm alabaster matte paint, this design pairs effortlessly with low-glare architectural dark-light downlights. Turnkey execution costs generally range from ₹85 to ₹120 per sq. ft., making it an enduring and cost-effective foundation for modern living suites.
Idea 2: Organic Fluid Sculptural Dropped Island
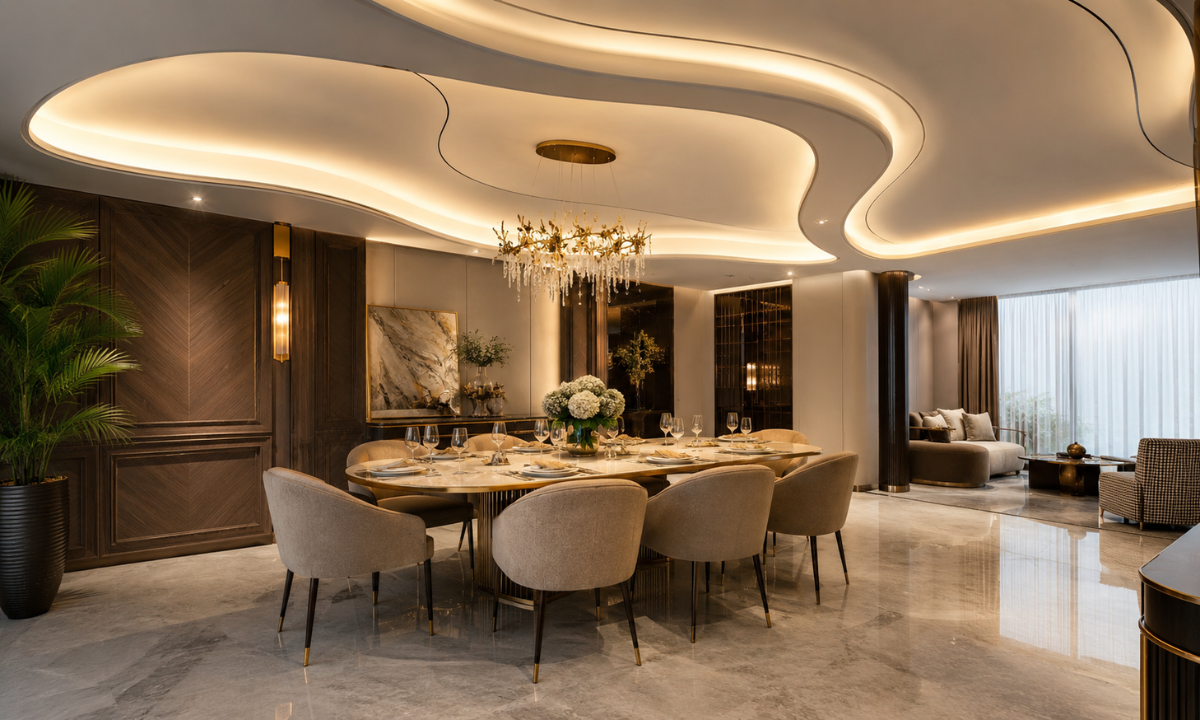
Breaking away from rigid rectilinear angles, organic curved ceilings introduce fluid motion and sculptural soft edges into master dining foyers and lounge suites. The fluid island panel hangs suspended over key conversation zones, establishing an intimate architectural anchor below.
Achieving these seamless, free-flowing curves requires a hand-crafted false ceiling design pop structure, where skilled plasterers layer high-grade Plaster of Paris over custom-bent metal ribbing. The smooth, jointless finish accommodates concealed perimeter light channels that trace every gentle wave.
Priced between ₹110 and ₹160 per sq. ft., this sculptural approach pairs beautifully with subtle nude tones, champagne beige, or micro-cement textures. It softens hard architectural lines while providing soft ambient illumination across contemporary open-plan spaces.
Idea 3: Fluted Timber Baffle Panels
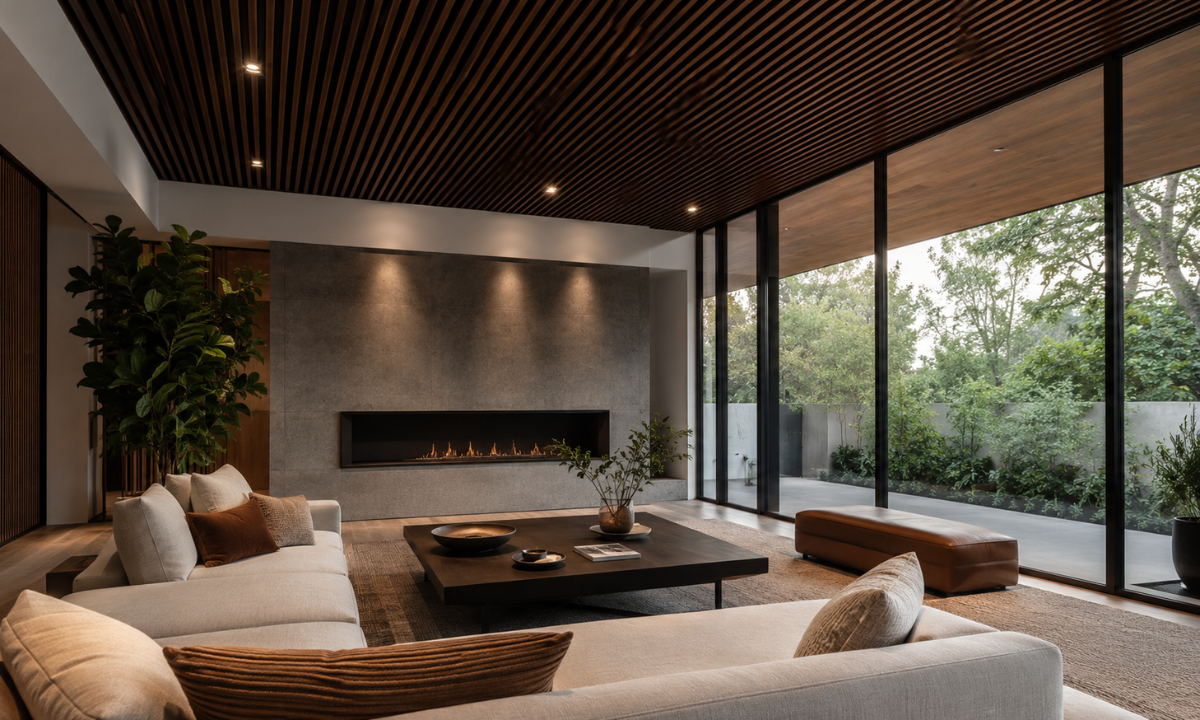
Incorporating wooden elements overhead brings rich organic warmth and tactile depth to urban concrete footprints. Linear baffle ceilings utilize parallel timber slats spaced evenly across a dark ceiling recess, creating striking architectural rhythm and visual perspective.
Opting for a bespoke false ceiling design in wooden execution allows homeowners to choose between solid teak louvers, ash wood slats, or smoked walnut veneers mounted onto acoustic black felt backings. The acoustic backing absorbs room echoes, making it an ideal treatment for living spaces with large floor-to-ceiling glass windows.
To highlight the wood grain without overwhelming the room, warm 2700K spotlight channels are recessed flush between the baffles. The natural timber tones pair seamlessly with neutral ivory or muted charcoal walls, grounding the overall room palette.
Investment for high-grade timber baffle systems typically ranges from ₹250 to ₹450 per sq. ft., depending on the wood species and anti-warping sealant treatments required for Bangalore’s seasonal climate shifts.
Idea 4: Classical Coffered Grid Frame
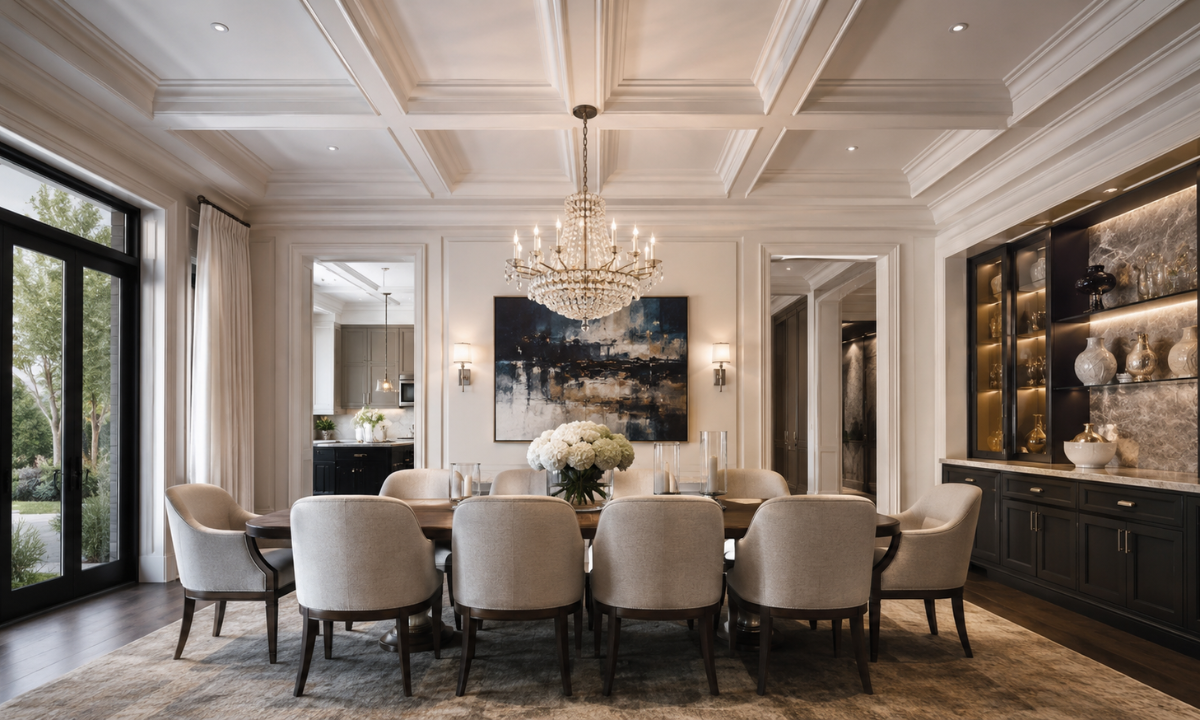
For residences featuring generous floor-to-ceiling heights, the coffered grid offers a timeless sense of order and structural elegance. By dividing the ceiling plane into a series of recessed square or rectangular sunken panels, coffering adds geometric depth and architectural character to formal dining halls and private libraries.
The grid framework is constructed using precision-milled gypsum channels clad with lightweight polyurethane (PU) decorative moldings. Each recessed box can house a central flush-fit downlight or a subtle perimeter LED ribbon to accentuate the grid geometry.
Finished in monochromatic alabaster or muted dusty taupe, coffered framing ranges between ₹140 and ₹220 per sq. ft. This structured arrangement creates a sophisticated overhead focal point while visually organizing the floor space below.
Idea 5: Minimalist Shadow-Gap Floating Panel
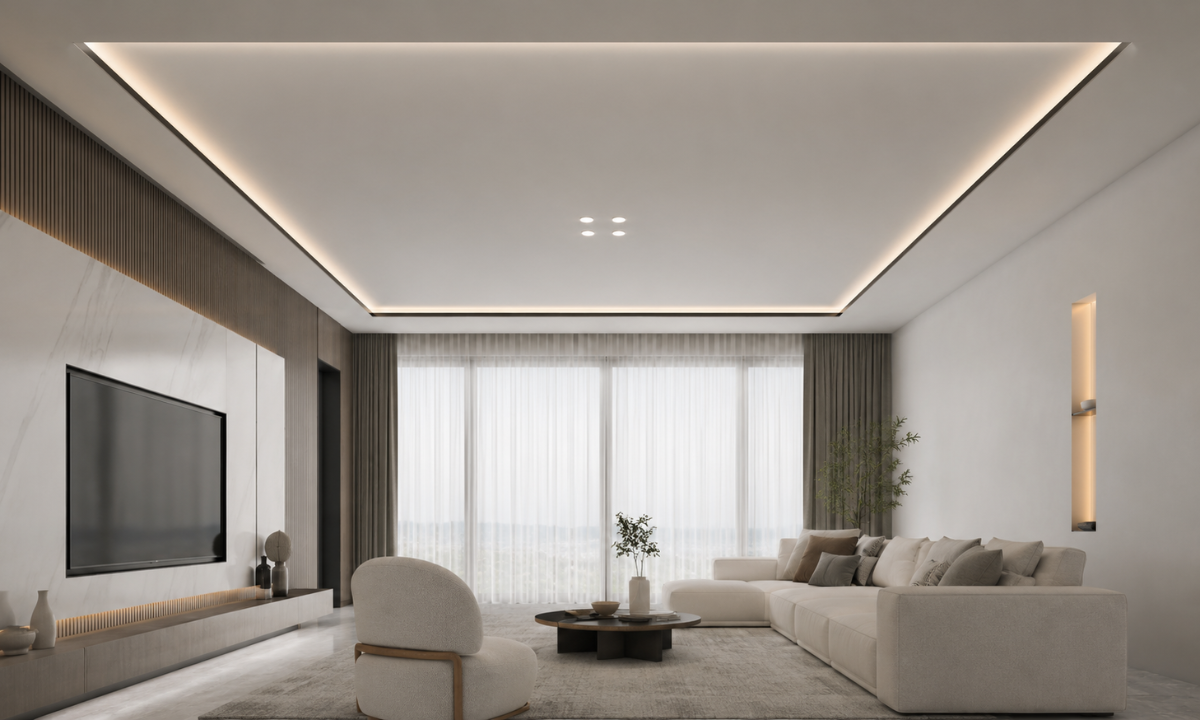
The shadow-gap floating ceiling represents the pinnacle of modern architectural minimalism. Rather than joining the wall directly with traditional coving, a precise 15mm perimeter reveal channel is maintained between the wall edge and the dropped ceiling plane.
This deliberate gap creates the visual illusion that the central ceiling panel is floating effortlessly overhead. The perimeter channel uses extruded black or silver aluminum shadow-gap profiles, which can also house hidden low-voltage LED strip lighting for a dramatic nocturnal halo effect.
Priced competitively between ₹95 and ₹135 per sq. ft., this sleek floating detail pairs best with crisp white, chalk gray, or concrete-finish ceilings, offering a clean aesthetic that complements modern art and linear furniture.
Idea 6: Dual-Tier Hybrid Ceiling with Veneer Banding
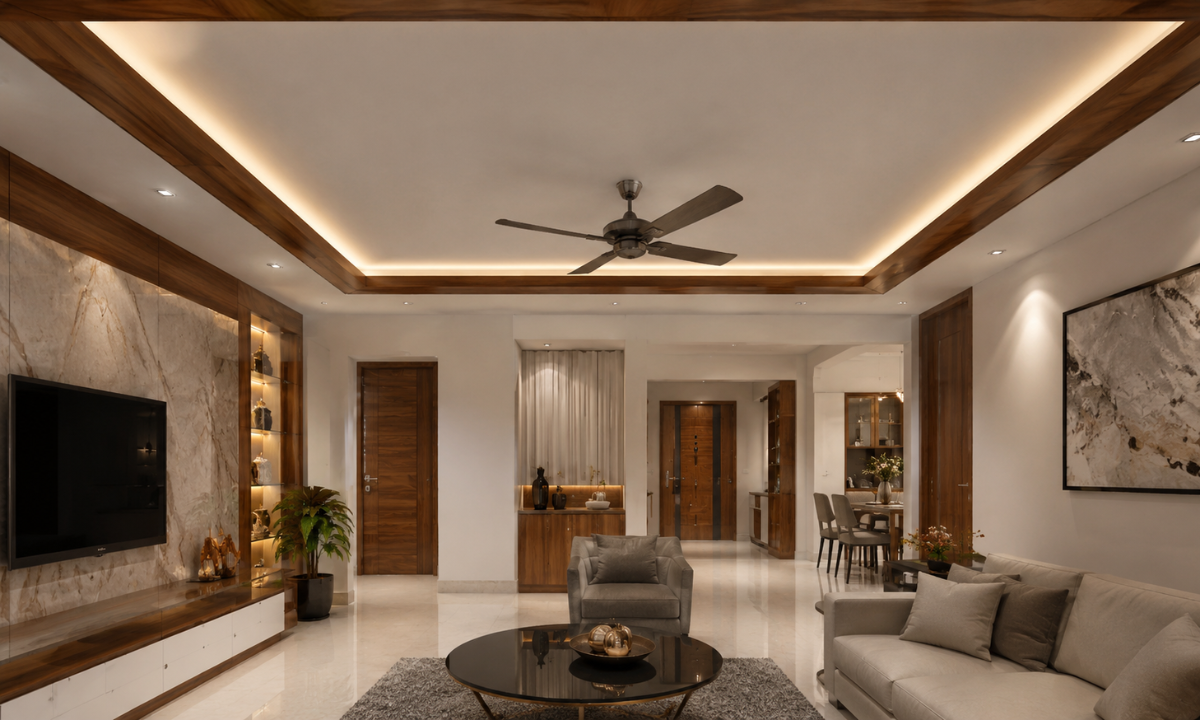
Combining two contrasting ceiling materials creates immediate visual interest and architectural depth. This dual-tier approach pairs a clean, seamless gypsum central plane with a rich, natural timber veneer perimeter band to frame the entire living area.
The outer border is constructed using moisture-resistant BWP plywood clad in 0.5mm smoked oak or teak veneer, while the central dropped island utilizes standard 12.5mm gypsum plasterboards. The step transition between the two materials conceals a continuous LED cove channel, casting a warm indirect glow across the central ceiling.
Warm walnut or deep teak wood tones contrast beautifully with warm off-white or soft alabaster ceiling paint. This multi-material treatment is particularly effective in expansive 3BHK and 4BHK master suites, with turnkey execution costs ranging from ₹180 to ₹280 per sq. ft.
By physically defining the perimeter, this hybrid design visually anchors loose furniture arrangements below while introducing natural organic textures to an otherwise minimalist room.
Idea 7: Flush Magnetic Track Lighting Channels
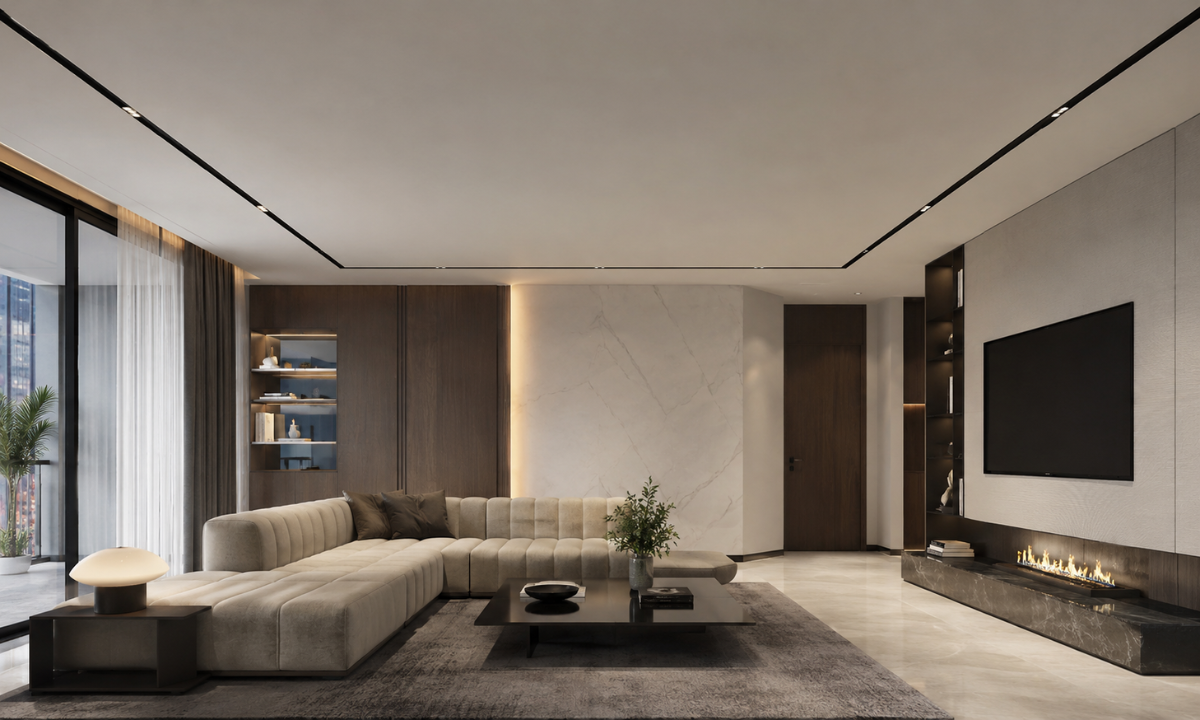
Modern architectural lighting favors clean lines and total flexibility over bulky surface fixtures. Recessed magnetic track channels sit completely flush within the false ceiling plane, creating sharp linear accents that run across living rooms and corridors.
The track system utilizes extruded black powder-coated aluminum channels installed directly inside the ceiling’s metal framing before plasterboard tiling and taping. Magnetic light modules including directional COB spotlights, floodlights, and frosted linear diffusers snap into the live 24V/48V track without tools, allowing you to reconfigure your lighting scheme at any time.
Matte black track lines offer a striking technical contrast against crisp white or chalk-gray painted ceilings. Including channel installation, driver housing, and finishing, turnkey costs range from ₹160 to ₹260 per sq. ft., making it a staple for tech-forward urban penthouses and contemporary apartments.
Idea 8: Geometric Honeycomb Inset Paneling
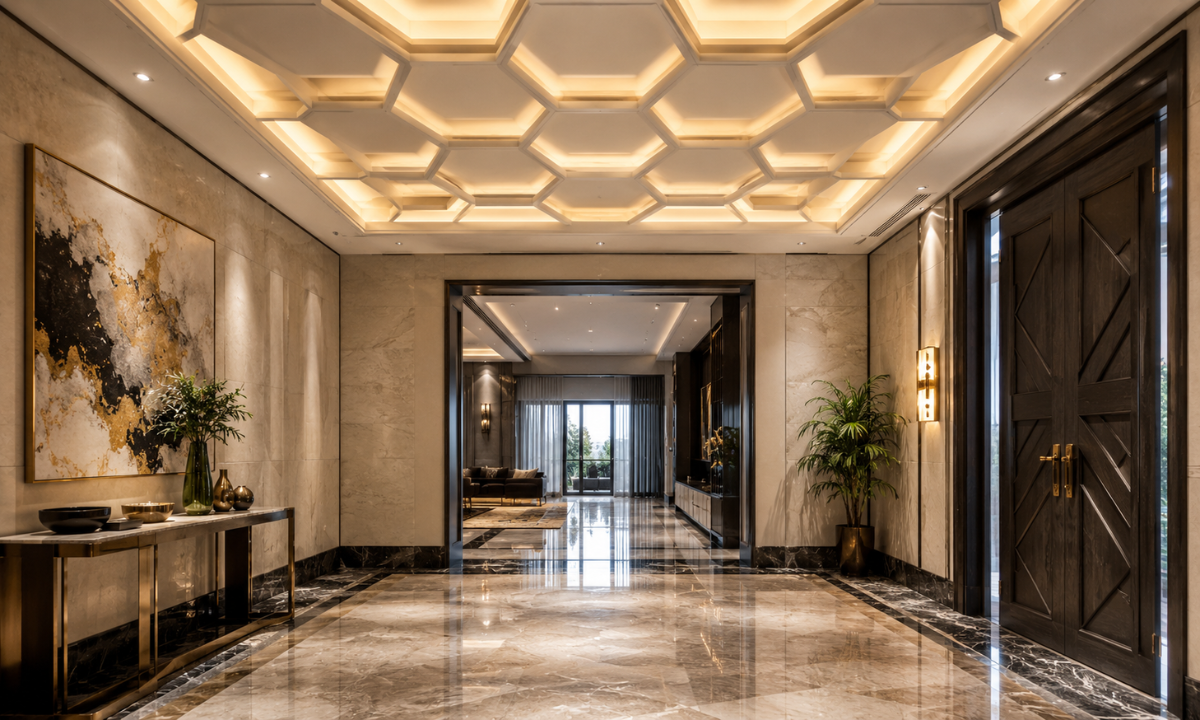
For homeowners looking to make a memorable statement in entrance foyers or formal dining spaces, geometric honeycomb insets offer an intriguing alternative to traditional square grids. The interlocking hexagonal cutouts add dynamic rhythm and sculptural curiosity overhead.
These intricate geometric frames are fabricated using precision CNC-milled MDF or high-density gypsum modules mounted inside a shallow ceiling recess. Each hexagonal cell can be accented with soft micro-LED perimeter lighting or finished in metallic champagne gold and subtle sage green paints.
Ranging between ₹190 and ₹320 per sq. ft., honeycomb paneling acts as a decorative overhead art piece. It eliminates the need for heavy hanging chandeliers in low-ceiling apartments while maintaining a luxurious aesthetic.
Idea 9: Acoustic Fabric-Wrapped Baffle Modules
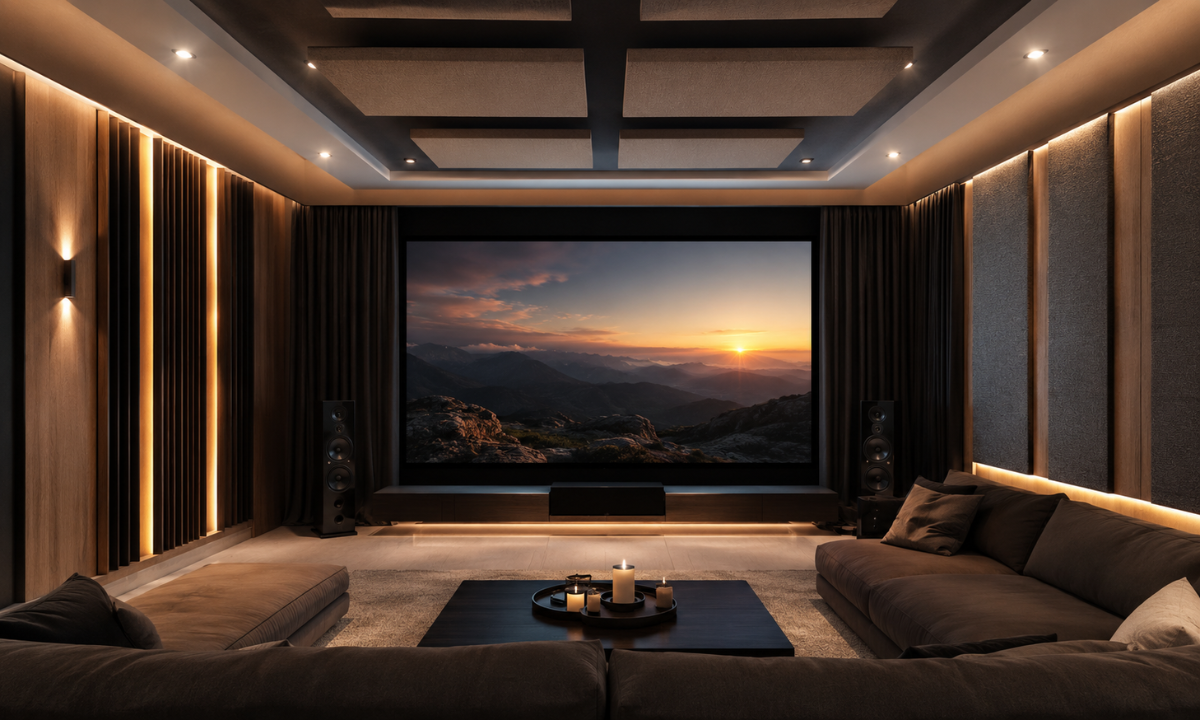
High-rise apartments featuring large glass windows and hard marble or vitrified tile flooring often suffer from unpleasant sound reverberation. Acoustic fabric-wrapped baffle panels address sound reflection directly at the ceiling level without sacrificing visual elegance.
These suspended ceiling modules feature high-density acoustic fiberglass or recycled PET felt cores wrapped in fire-retardant acoustic fabrics. The baffles are installed within recessed gypsum frames to absorb mid-to-high frequency sound waves, significantly improving speech clarity and music warmth.
Offered in sophisticated neutral shades like slate gray, muted terracotta, and warm oat, these acoustic panels pair seamlessly with low-glare 2700K warm downlights. Priced from ₹220 to ₹380 per sq. ft., they are an ideal choice for home theaters, dedicated study rooms, and open-plan dining halls.
Idea 10: Circular Dome Inset with Concealed Warm Glow
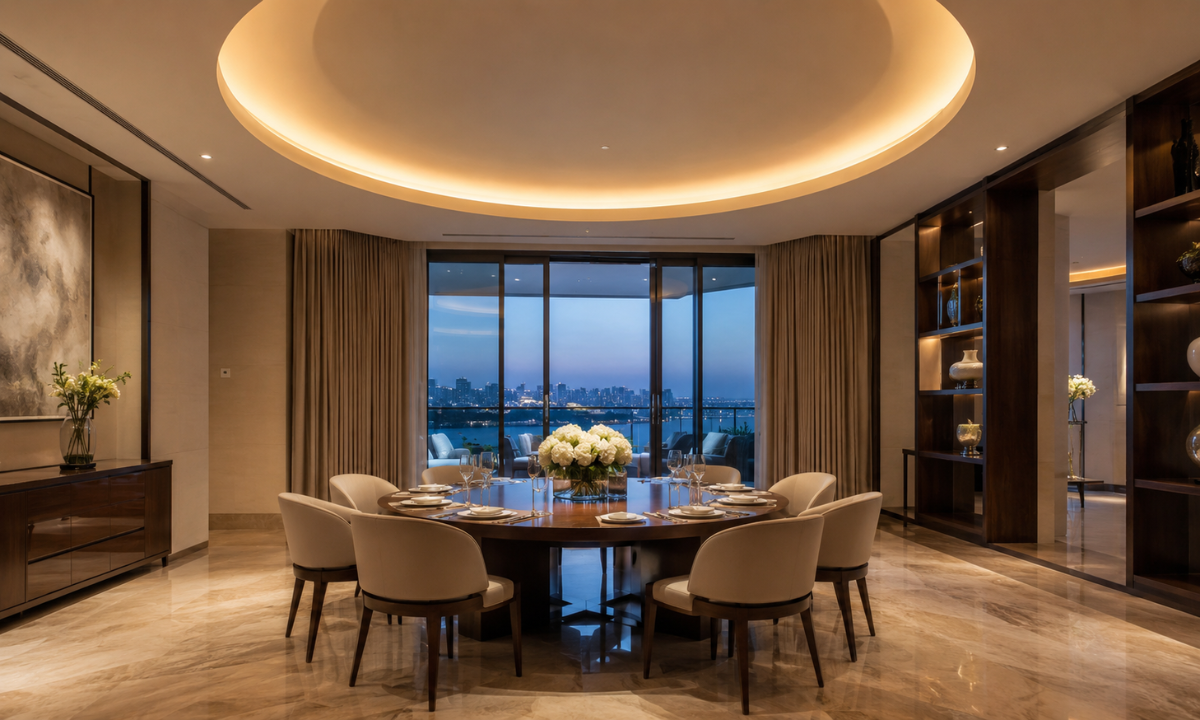
Drawing inspiration from classical architectural domes, circular ceiling insets bring a soft, central focus to dining spaces, entrance foyers, and master bedrooms. Replacing harsh right angles with a sweeping curve helps soften the rigid boxy geometry typical of modern apartment floor plans.
Integrating this false ceiling design as the latest trend allows homeowners to create a focal point directly above central furniture pieces, such as round dining tables or seating groups. The gentle concavity reflects light softly downward, creating an inviting, intimate atmosphere.
The dome shape is formed using flexible POP modeling over a circular steel armature or pre-molded fiberglass-reinforced gypsum (FRG) shells. A deep perimeter lip houses dimmable 2700K to 3000K LED strip lighting that washes the concave surface with an even, shadowless glow.
Finished in warm ivory, subtle Venetian lime plaster, or hand-applied gold leafing, circular dome insets cost between ₹150 and ₹240 per sq. ft. They provide an elegant overhead frame for statement pendant lights while adding timeless architectural charm.
Idea 11: Metallic Brass & PVD Inlay Trim Strips
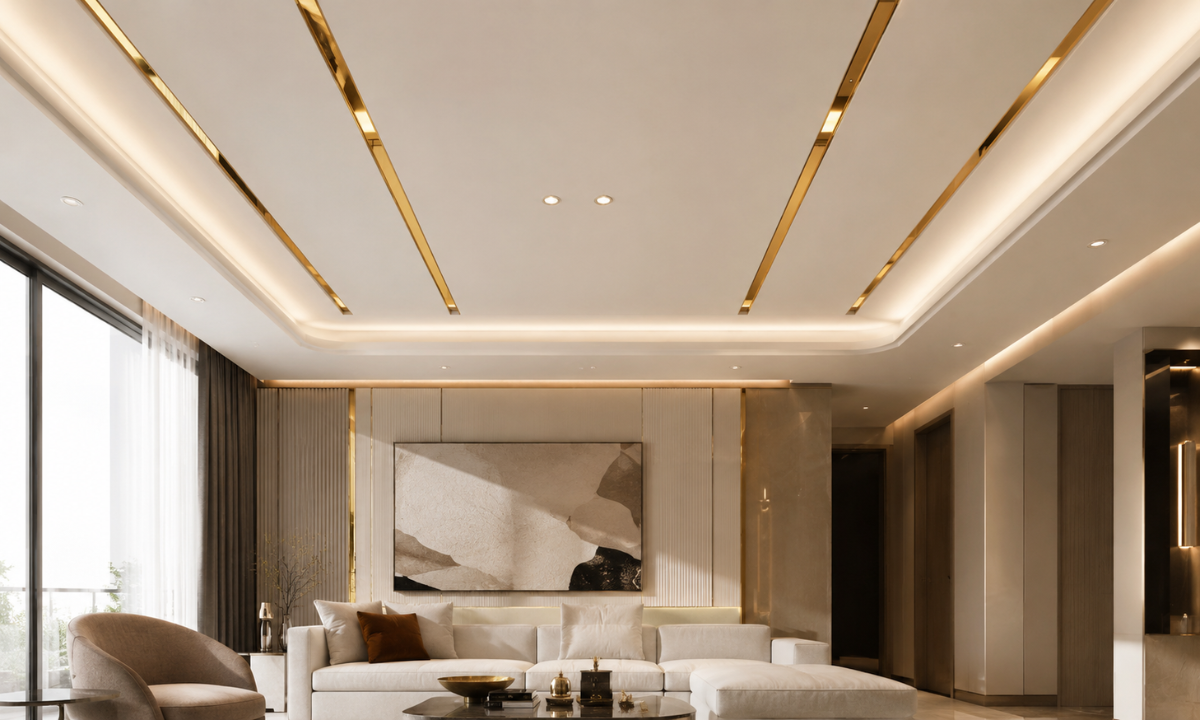
Integrating metallic accents into overhead architecture brings subtle glamour and linear sophistication to modern homes. Slim metal inlay strips recessed directly into false ceiling channels create crisp geometric lines that catch ambient light and elevate the room’s visual polish.
The inlay channels utilize 304-grade stainless steel T-profiles finished with physical vapor deposition (PVD) coating in warm champagne gold, brushed brass, or rose gold. These metal strips are embedded into pre-grooved gypsum boards finished with smooth matte paint in charcoal, warm taupe, or soft ivory.
Complemented by narrow-beam 2700K focal spotlights, this metallic treatment is particularly effective in entrance foyers, formal dining halls, and master bedroom headboard drops. Turnkey execution costs range between ₹180 and ₹300 per sq. ft., offering an enduring touch of luxury without cluttering the spatial volume below.
Idea 12: High-Gloss Mirror Glass Centerline Accent
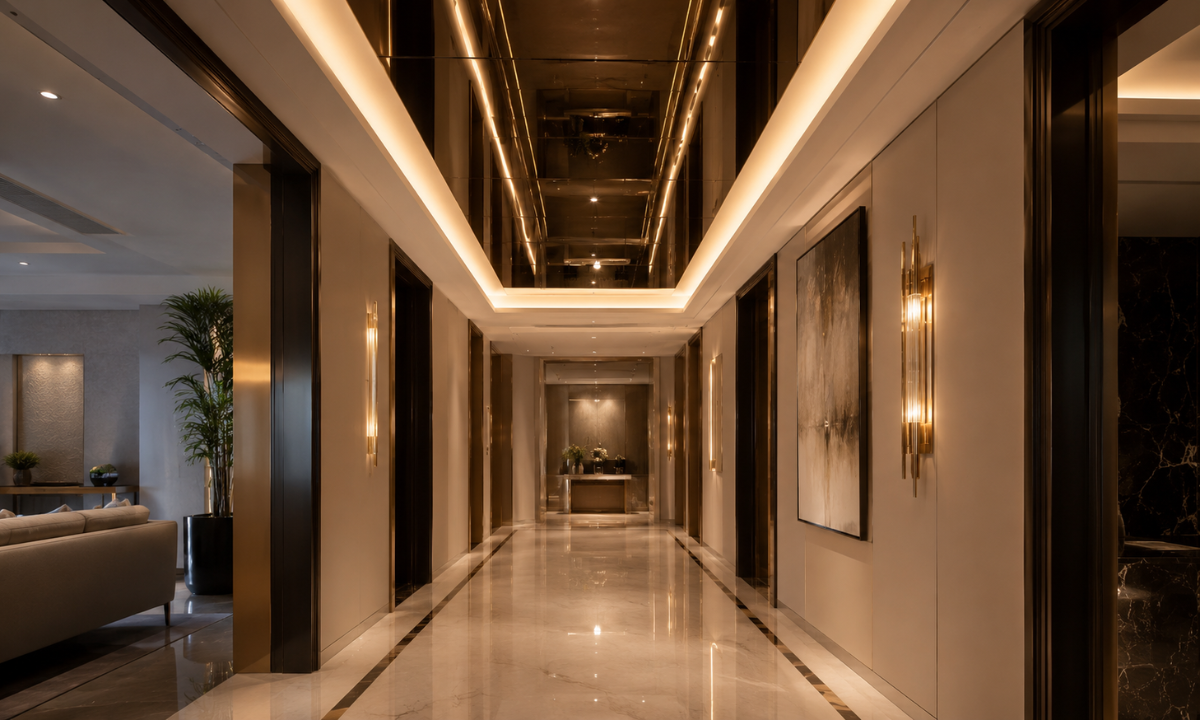
For urban apartments where standard 9-foot or 10-foot ceiling heights can feel restrictive, incorporating tinted mirror glass panels overhead is a clever architectural technique. The reflective surface optically doubles the room’s perceived vertical volume while adding dramatic depth and elegance.
The installation features toughened 5mm grey or bronze-tinted mirror glass panels set securely inside a perimeter gypsum framing box equipped with safety backing. The tinted glass softens reflections, preventing harsh glare while creating an airy, open feel across the space.
A perimeter LED cove casts a soft, indirect light wash across the edges of the mirror frame, highlighting the transition between the matte ceiling board and the glossy glass center. Ideal for compact dining foyers and narrow transition hallways, this reflective design carries a cost of ₹220 to ₹350 per sq. ft.
Idea 13: Exposed Micro-Cement Urban Industrial Panel
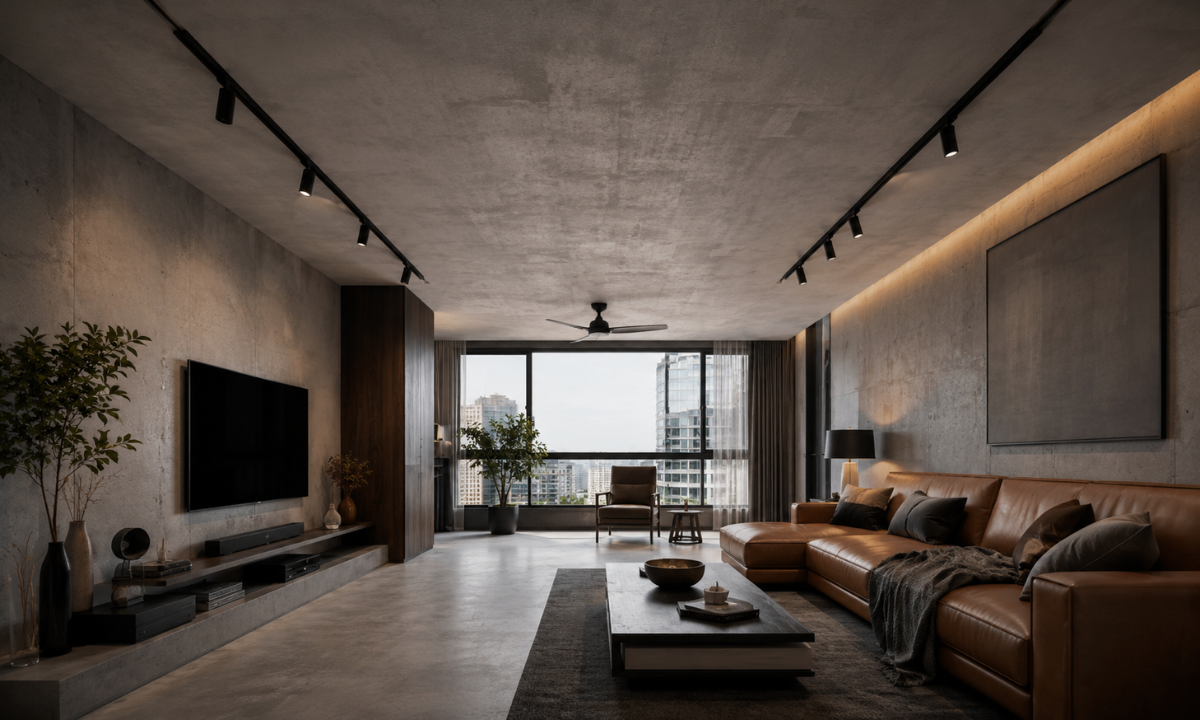
Homeowners who appreciate contemporary urban aesthetics are increasingly turning to industrial finishes that celebrate raw textures. Micro-cement false ceiling panels deliver the tactile, moody aesthetic of exposed cast concrete without the heavy structural load or moisture challenges of real slab work.
A thin 2mm to 3mm layer of polymer-modified micro-cement is hand-troweled over high-density gypsum plasterboards, resulting in a jointless, waterproof surface with organic tonal variations. Available in warm greige, slate grey, and pale concrete tones, the textured finish adds depth to minimalist living rooms and penthouse lounges.
Paired with black surface-mounted magnetic track lights and warm 3000K COB downlights, this urban look balances raw texture with modern warmth. At ₹160 to ₹250 per sq. ft., micro-cement ceilings provide a durable, low-maintenance solution for contemporary urban homes.
Idea 14: Biophilic Recessed Planter Pockets
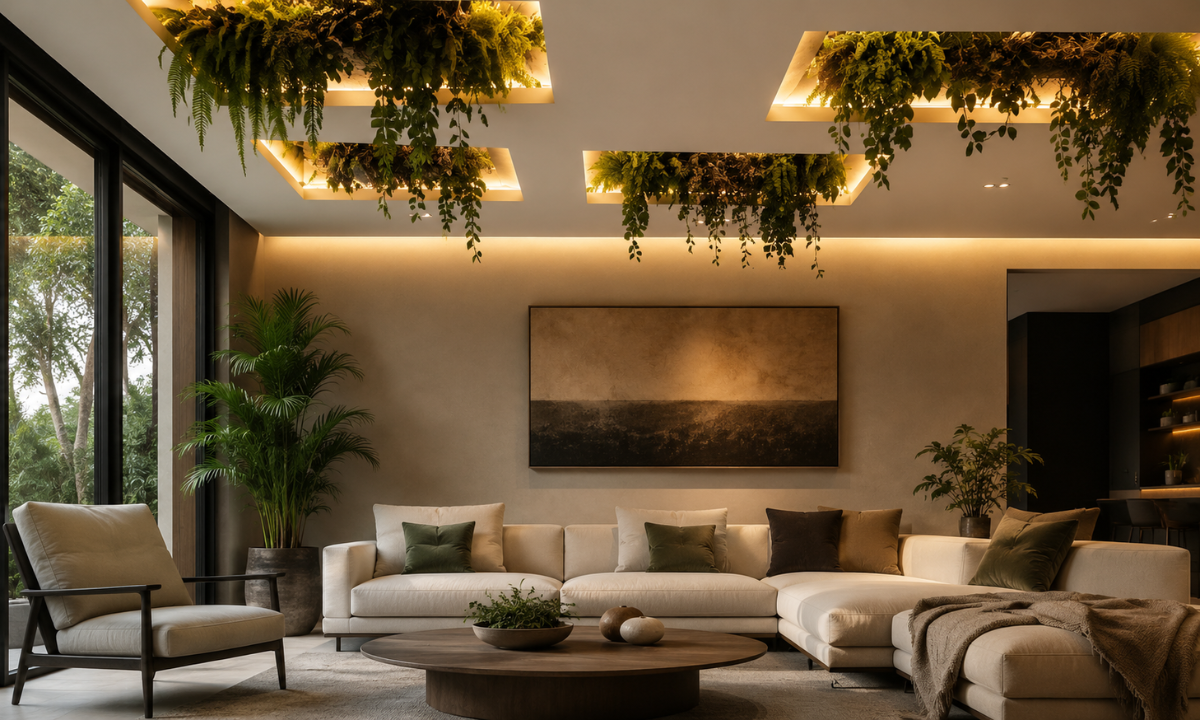
Biophilic interior design brings the calming presence of nature directly into modern living environments. Recessed ceiling planter pockets allow lush trailing foliage to hang gracefully overhead, creating an organic focal point above dining tables, balcony transitions, or indoor sunrooms.
The ceiling structure incorporates a custom waterproofed aluminum or fiberglass-reinforced trough built directly into the dropped ceiling frame. The trough features an internal drip tray lined with geotextile fabric to hold lightweight substrate and low-maintenance indoor plants like pothos, heartleaf philodendrons, or preserved moss arrangements.
To ensure the greenery thrives indoors, full-spectrum LED grow lights are concealed inside the upper pocket lip, doubling as warm ambient task lighting during the evening. Ranging from ₹250 to ₹400 per sq. ft., biophilic ceiling pockets offer a fresh, vibrant aesthetic that softens hard architectural lines.
Idea 15: Zero-Clearance Motorized Curtain Cove Box
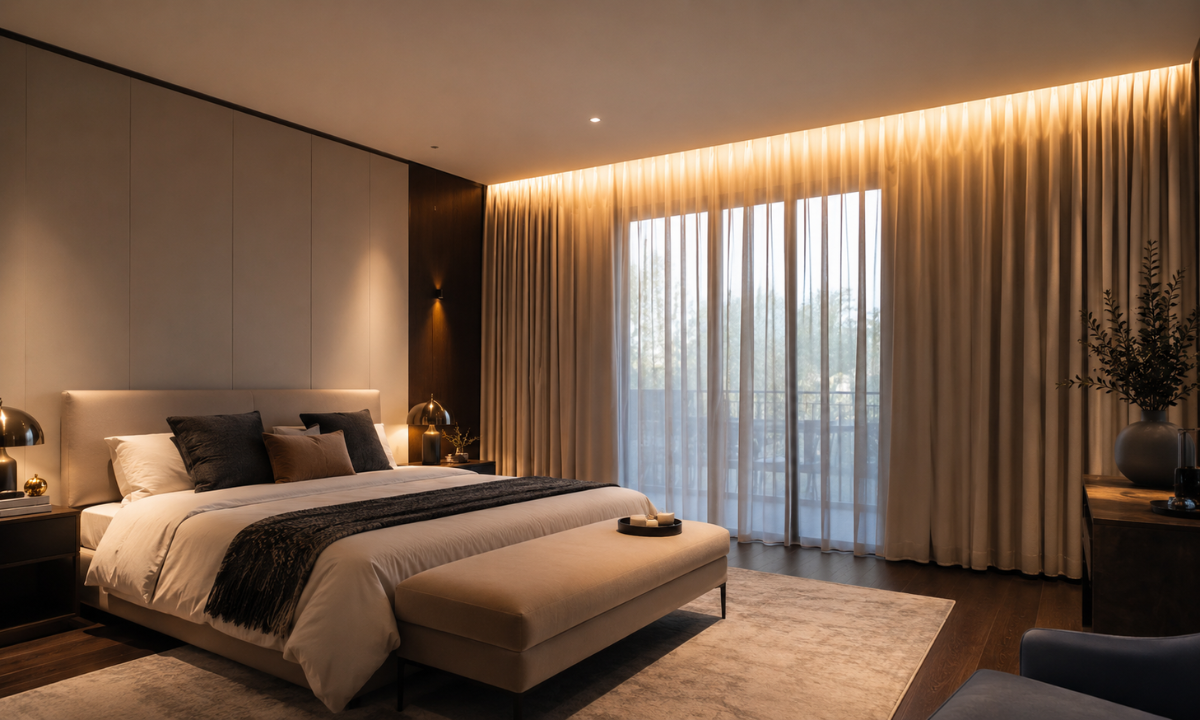
Achieving a clean, hotel-like aesthetic in bedrooms and living suites requires hiding heavy curtain hardware, motor tracks, and mounting brackets completely out of sight. A dedicated motorized curtain cove box creates a seamless transition where drapery appears to spill gracefully directly from the ceiling plane.
Constructed as a 6-inch to 8-inch deep dropped box along full-length window facades, the cove is reinforced with Marine-Grade BWP plywood backing to support heavy motorized drapery rods and double sheer-and-blackout tracks. The structural framing ensures complete noise dampening when curtain motors operate.
An auxiliary LED strip channel is integrated inside the curtain box, casting a delicate vertical wash down the fabric folds to create a warm, relaxing night setting. This functional detailing prevents light leaks along the top edge of blackout curtains, enhancing both privacy and sleep quality.
Priced between ₹120 and ₹180 per sq. ft. for framing and electrical conduits, this architectural cove detail is an essential feature for high-rise apartment bedrooms and luxury villa suites facing expansive outdoor views.
Financial Realities: Bangalore False Ceiling Cost Breakdown
Understanding the overall false ceiling design cost in Bangalore involves evaluating material specifications, framing quality, and installation labor. Prices in Bangalore typically vary based on whether you select standard gypsum plasterboards, handcrafted POP moldings, or bespoke timber panelling.
| False Ceiling Material Tier | Primary Construction Components | Average Turnkey Cost (per sq. ft.) | Best Suited For |
|---|---|---|---|
| Standard Gypsum Board | 12.5mm Saint-Gobain/Gyproc boards, 0.55mm GI channels, acrylic putty. | ₹85 to ₹120 | Living rooms, bedrooms, and general circulation areas. |
| Handcrafted POP Molding | High-density Plaster of Paris over custom steel wire meshes & frames. | ₹110 to ₹160 | Curved islands, organic arches, and classical cornices. |
| Veneer & Timber Baffles | BWP plywood base, 0.5mm natural wood veneers / solid teak louvers. | ₹250 to ₹450 | Feature dining foyers, TV backdrops, and master suites. |
| Specialty & Hybrid Finishes | Micro-cement, PVD brass inlays, acoustic felt, or tinted mirror panels. | ₹180 to ₹380 | Penthouse lounges, home theaters, and luxury foyers. |
Key Factors Influencing Your Total Ceiling Estimate
- Lighting & MEP Integration: Incorporating magnetic track channels, zero-clearance curtain boxes, or continuous LED cove runs requires multi-tier framing and dedicated electrical labor.
- Surface Paint & Finish Quality: Choosing low-VOC matte paints, Italian PU lacquers, or breathable lime plasters over standard acrylic emulsions ensures a smooth, streak-free surface under direct lighting.
- Vertical Height & Scaffolding: Double-height villa foyers or penthouse living rooms require specialized scaffolding and safety staging, slightly adjusting labor costs.
Why Choose Elevate Interio? Ceilings Built for Real Life
A crowded living room shouldn’t be something you simply accept. Transforming an urban apartment into an organized, clutter-free sanctuary requires a thoughtful design strategy that balances daily family routines with smart spatial optimization. As established Interior designers in Bangalore, Elevate Interio helps homeowners make the most of every square foot without sacrificing aesthetic warmth or structural quality.
Our studio experience in Indiranagar focuses on delivering storage solutions engineered specifically for local living conditions and daily habits:
- Custom Engineering for Local Climate: We construct cabinet carcasses using high-grade Boiling Water Proof (BWP) plywood and High-Density Moisture-Resistant (HDMR) boards, ensuring your built-in units withstand seasonal humidity without swelling or warping.
- Precision 3D Spatial Planning: Our team maps out complete 3D digital layouts before production begins, giving you a clear, accurate view of how each floating unit, partition screen, and TV console fits into your floor plan.
- Integrated Cable & Utility Management: Every custom unit features built-in wire raceways, grommet cutouts, and concealed power hubs to eliminate dangling cords and tangled power strips.
- Upfront Financial Transparency: We provide 100% itemized pricing for every project. Every cabinet hinge, drawer runner, plywood core, and laminate finish is detailed clearly in your quote, guaranteeing zero hidden costs.
Combining functional space planning with honest, transparent execution, we turn compact living halls into bright, welcoming spaces where everything has its dedicated place.
Conclusion
A thoughtfully engineered false ceiling transforms the fifth wall into a powerful design element, balancing ambient illumination, architectural depth, and spatial warmth. Rather than relying on generic templates, aligning your ceiling architecture with your overall interior narrative ensures a cohesive, elegant living environment.
As leading Interior designers in Bangalore, Elevate Interio combines purposeful spatial planning with disciplined turnkey execution. From initial 3D visualization and material selection to precision site installation and final handover, our Indiranagar-based team ensures every ceiling detail is crafted with care and intention.
Whether you are moving into a high-rise apartment in Sarjapur or designing a contemporary villa in Yelahanka, our team is ready to bring your vision to life.
Schedule a private consultation at our flagship experience studio on 100 Feet Road, Indiranagar, and let us design an intentional overhead narrative for your home.