
Receiving the keys to a bare-shell apartment along Sarjapur Road, Whitefield, or Hebbal is a major milestone for any homeowner.
However, converting an empty floor plate into a fully functioning living space requires a critical operational decision: managing independent carpenters, electricians, and painters yourself, or partnering with an integrated studio to manage a turnkey interior project. For busy urban professionals, collaborating with the Best interior designers in Bangalore ensures that spatial architecture, MEP engineering, and custom joinery are executed under one unified framework rather than fragmented local labor.
Home completion is rarely just about selecting paint swatches or loose furniture. It involves complex civil modifications, concealed electrical load balancing, plumbing rerouting, and precision woodworking.
When homeowners attempt to assemble these components using separate sub-contractors, they often assume the role of an unpaid, full-time project manager navigating vendor conflicts, material delivery delays, and unexpected cost escalations.
Traditional Multi-Vendor Model (Fragmented Labor):
Homeowner ➔ 5+ Independent Trades ➔ Uncoordinated Timelines ➔ 35%+ Cost Escalation
VS.
Integrated Turnkey Model (Single-Point Atelier):
Single Point of Contact ➔ Factory Fabrication ➔ Locked BOQ Governance ➔ On-Time Handover
Evaluating these two pathways requires looking beyond the initial, unverified labor estimate provided by an independent carpenter. Understanding the operational friction, material provenance standards, and long-term warranties associated with each method empowers homeowners to protect both their capital investment and peace of mind throughout the renovation journey.
Single Atelier vs. Multi-Vendor
Managing a home fit-out through independent tradespeople introduces significant operational fragmentation. When a homeowner hires a local carpenter, a separate electrical subcontractor, a tile layer, and a painter, they inadvertently create an environment ripe for site friction and misaligned technical specifications.
Conducting an objective contractor comparison reveals that the primary structural weakness of traditional execution lies in the complete absence of a single point of accountability.
The Operational Breakdown of Multi-Vendor Execution
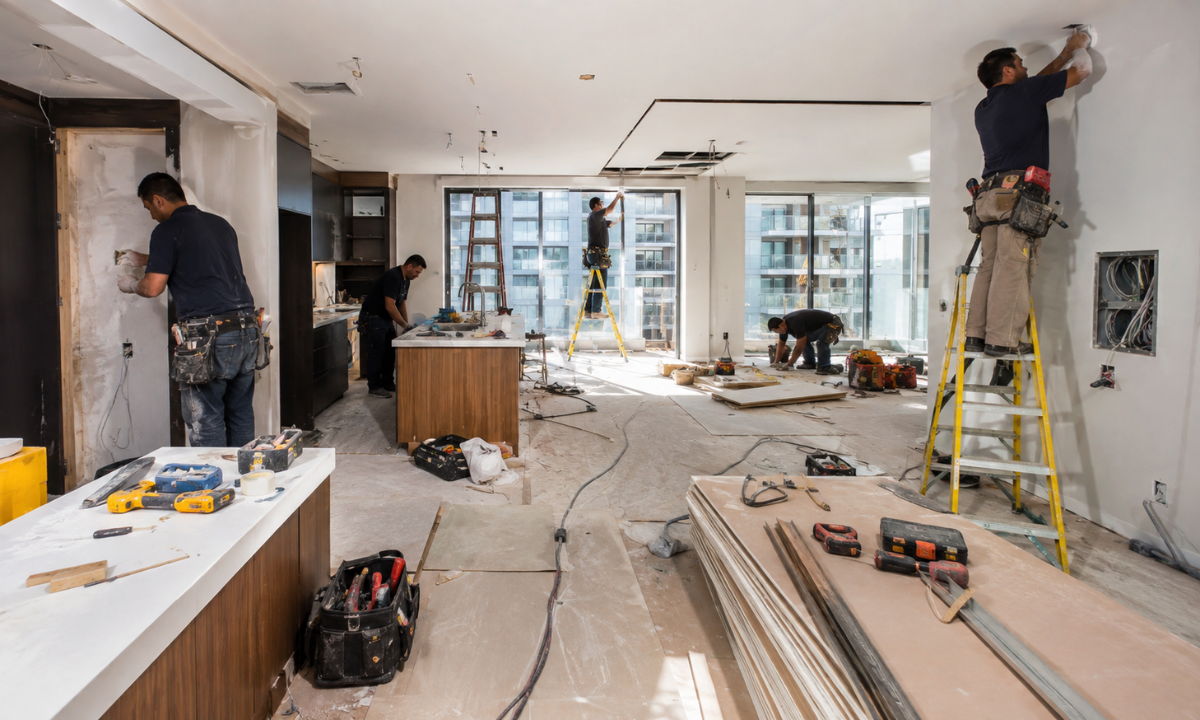
In a fragmented sub-contracting setup, individual trades operate in silos, prioritizing their immediate tasks over overall spatial integrity and project schedules.
- Responsibility Gaps & Blame-Shifting: When a modular cabinet fails to fit flush against a wall, the carpenter blames the civil worker for uneven plastering, while the painter attributes surface cracks to timber movement.
- Misaligned Technical Drawings: Electricians often cut into completed panelling or wall cavities without reviewing 3D mechanical, electrical, and plumbing (MEP) schematics, damaging concealed wiring and structural conduits.
- Diluted Quality Assurance: Without centralized site supervision, material specifications often degrade mid-project as individual vendors substitute approved substrates with inferior commercial alternatives to preserve their margins.
This operational friction forces the homeowner to spend hours on-site mediating disputes, verifying material deliveries, and enforcing basic workmanship standards, turning what should be an exciting milestone into a stressful second job.
The Integrated Turnkey Workflow Matrix
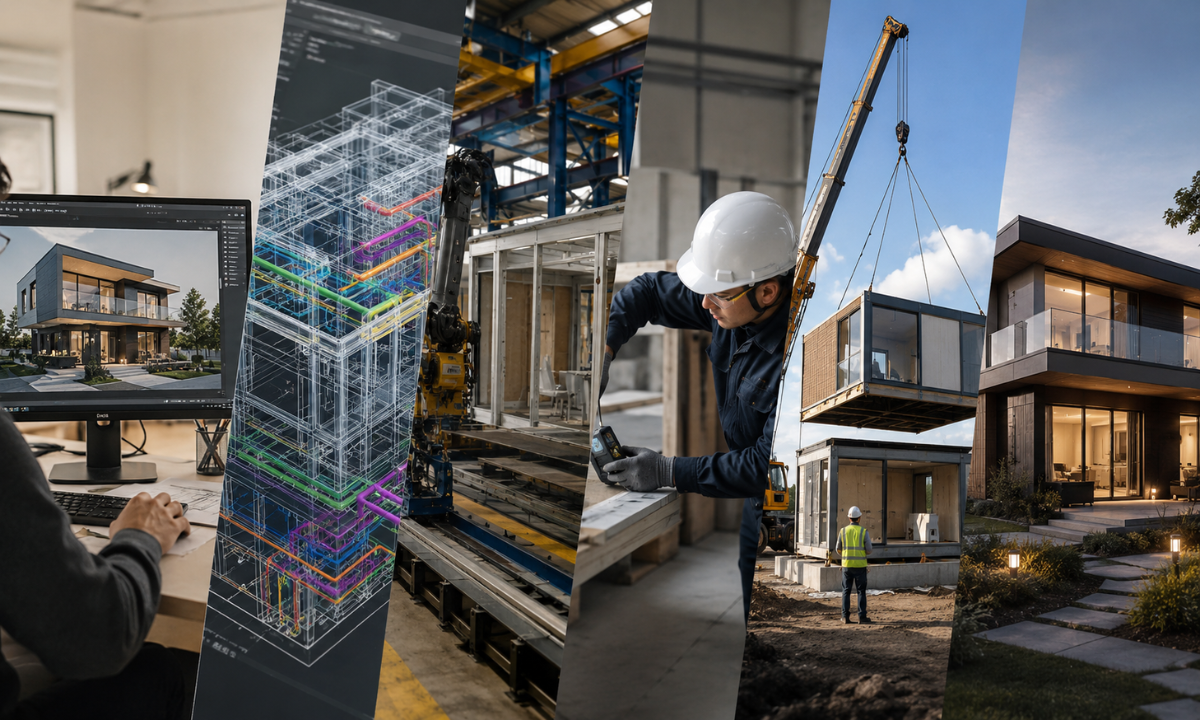
By contrast, an integrated turnkey interior design atelier consolidates spatial design, factory production, MEP engineering, and site installation under a single, professionally managed roof.
| Operational Dimension | Independent Multi-Vendor Approach | Integrated Turnkey Model (Elevate Interio) |
|---|---|---|
| Accountability | Fragmented across 4–6 uncoordinated sub-contractors. | Single-point project manager overseeing end-to-end execution. |
| Technical Precision | Manual on-site cutting with high tolerances for error. | Off-site automated factory precision using 3D CAD/CAM integration. |
| Communication | Direct daily management required by the homeowner. | Structured weekly milestones delivered via a single project dashboard. |
| Site Safety & IAQ | High sawdust, toxic fumes, and debris accumulation on-site. | Clean, dust-free assembly of pre-laminated factory components. |
| Design Integrity | Final output often diverges from initial design concepts. | Exact 1:1 translation from 3D visual renders to physical execution. |
Consolidating these workflow dimensions into a unified execution framework ensures that spatial planning, utility alignment, and material assembly progress smoothly, eliminating the costly missteps common in multi-vendor coordination.
Initial Quotes vs. Final Settled Invoices
A primary driver behind selecting independent contractors is the illusion of a lower upfront estimate. However, initial labor quotes from local carpenters rarely reflect the total capital outlay required to complete a comprehensive home renovation.
Unquoted civil work, unlisted hardware specifications, site material wastage, and mid-project price revisions frequently escalate final settled invoices by 30% to 45% above the initial budget.
The Hidden Capital Leaks in Traditional Contracting
Local carpenters often present a basic per-square-foot rate for carpentry labor alone, intentionally excluding essential operational expenses that emerge later:
- Omission of Core Utility Costs: Preliminary carpenter estimates routinely leave out civil plastering adjustments, electrical conduit rerouting, plumbing line modifications, and architectural ceiling framing.
- Unspecified Material Grades: Unbranded quotes rarely specify exact plywood grades, laminate thicknesses, or hardware brands, leading to unexpected cost surges when upgrading to certified IS:710 BWP marine ply or soft-close European fittings.
- Material Wastage & Debris Disposal: On-site hand cutting leads to 15%–20% timber wastage, a financial loss absorbed directly by the homeowner alongside unquoted cartage and waste removal fees.
These surprise expenses accumulate throughout execution, quickly eroding any perceived savings and leaving homeowners financially overextended before the project reaches completion.
Locked BOQ Governance: Financial Protection Against Cost Overruns

In contrast, professional turnkey studios operate on a binding, itemized Bill of Quantities (BOQ) locked before site mobilization.
| Cost & Governance Parameter | Traditional Independent Contractor | Locked BOQ Model (Elevate Interio) |
|---|---|---|
| Initial Cost Transparency | Partial lump-sum estimate omitting core trade dependencies. | Comprehensive line-item BOQ detailing materials, hardware, and labor upfront. |
| Mid-Project Escalation Risk | High (frequent adjustments for unquoted civil and hardware items). | Zero (cost frozen upon 3D design approval). |
| Material Provenance | Unverified, on-site material substitutions to protect vendor margins. | Brand-certified IS:710 BWP marine ply and European hardware (Blum, Hettich, Hafele). |
| Warranty & After-Sales Coverage | Informal verbal assurance; high risk of post-handover untraceability. | Binding 15-year structural warranty with dedicated customer support. |
Freezing project finances through a locked BOQ model transforms an unpredictable expenditure into a controlled investment, ensuring every rupee spent translates into verifiable material value and long-term structural reliability.
Timeline: Off-Site Parallel Processing vs. On-Site Delays
In the high-rise residential belts where apartment associations enforce strict working windows (typically 10 AM to 5 PM) and mandate weekend quiet hours, traditional on-site construction routinely runs into severe bottlenecks.
Relying on independent carpenters to manually measure, cut, laminate, and edge-band every cabinet carcass inside the apartment creates a single-track sequence where no other trade can operate efficiently.
The On-Site Sequential Bottleneck
When all carpentry is handled manually inside the home, site progress slows down because multiple trades cannot work simultaneously in a crowded, dust-filled space.
- Space Congestion & Trade Conflict: Electricians and painters cannot execute fine finishing work while carpenters generate heavy sawdust, fumes, and block rooms with raw plywood sheets.
- Labor Dependency & Absenteeism: Festival travel, local labor shortages, or informal working hours directly halt on-site progress, stretching a standard 60-day schedule into a 120+ day ordeal.
- Inflexible On-Site Assembly: Manual cutting errors require tedious rework on location, multiplying site noise, material waste, and complaints from neighboring residents.
Relying on a purely manual sequence makes timelines highly unpredictable, leaving homeowners stuck paying double outlays on home loans and temporary rental housing.
Parallel Processing: The 45-Day Factory Engine
An integrated turnkey model eliminates on-site bottlenecks by splitting the workflow into two synchronized streams running simultaneously. While civil teams execute electrical, plumbing, and ceiling preparation on-site, the primary joinery is manufactured off-site in an automated factory environment.
- Simultaneous Civil Preparation (Days 1–20): On-site teams complete civil modifications, MEP conduit routing, wall leveling, and base painting in a clean, uncluttered apartment.
- Automated Factory Fabrication (Days 5–25): Precision German CNC machinery cuts, drills, and edge-bands certified IS:710 BWP marine plywood carcasses under controlled industrial conditions.
- Dust-Free Site Assembly (Days 25–45): Pre-finished, flat-packed modular modules arrive on-site for rapid, quiet assembly using concealed mechanical fittings.
This parallel workflow transforms modern project execution by replacing unpredictable manual labor with automated factory speed. Decoupling heavy manufacturing from site civil work enables integrated turnkey studios to reliably deliver completed homes within a guaranteed 45-day SLA, shielding homeowners from chronic project delays.
Material Provenance & Structural Longevity: Factory Precision vs. Hand Carpentry
The structural durability of residential woodwork depends heavily on material selection, adhesive technology, and processing precision. While manual carpenters rely on hand tools and solvent-based contact glues in an uncontrolled site environment, automated manufacturing plants utilize heavy hydraulic pressure, high-temperature adhesives, and computer-controlled cutting tools.
The Technical Divide: Factory Engineering vs. On-Site Assembly
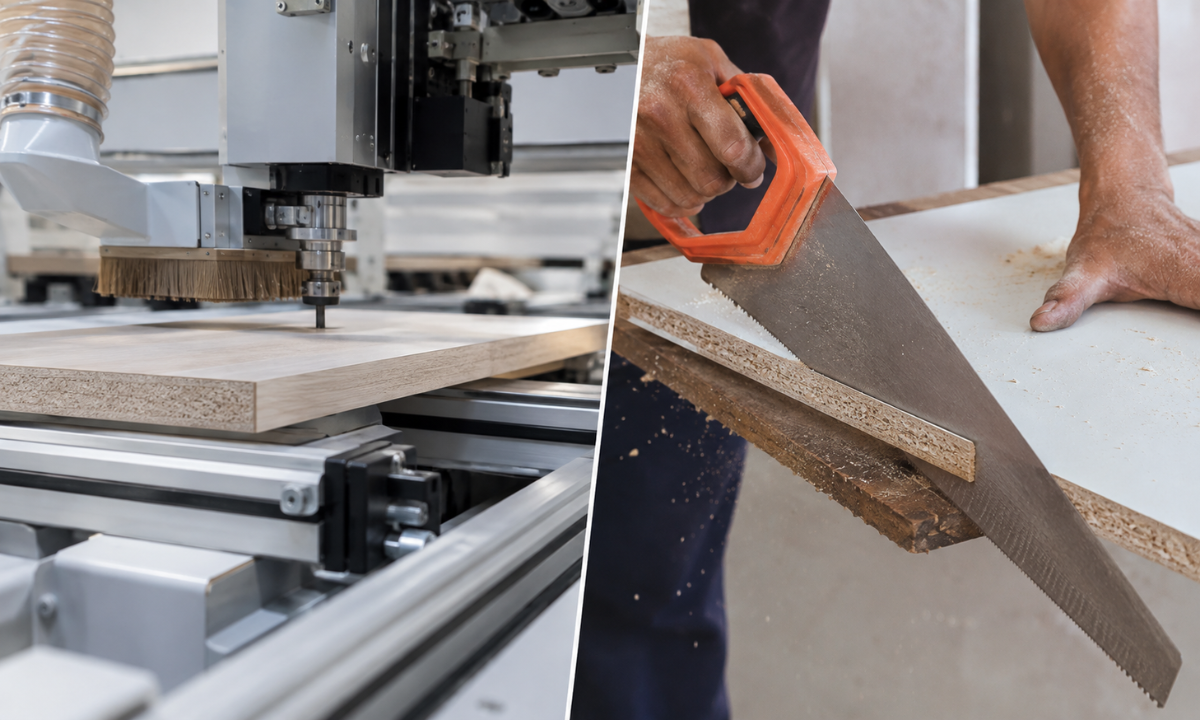
Building kitchen modules and wardrobes on-site exposes raw timber to dust, uneven humidity, and manual errors that compromise structural integrity over time.
- PUR Edge-Banding vs. Manual Contact Adhesive: Hand-applied laminates rely on rubber-based solvent glues spread with a manual spreader, making edges vulnerable to moisture seepage, peeling, and glue lines. Factory machinery applies Polyurethane (PUR) hot-melt glue at 180°C under heavy pneumatic pressure, creating a virtually invisible, waterproof seal along every edge.
- Substrate Authenticity & Core Quality: Independent contractors frequently mix lower-grade commercial blockboard or moisture-susceptible MDF into cabinet carcasses to cut costs. Precision factories build load-bearing units strictly from certified IS:710 Boiling Water Proof (BWP) marine plywood and high-density moisture-resistant (HDMR) boards.
- CNC Machining vs. Hand Sawing: Manual cutting leaves 2mm to 4mm margins of error, resulting in misaligned shutter gaps and binding drawer runners. Industrial CNC beam saws achieve 0.2mm dimensional accuracy, ensuring smooth hardware operation and perfectly square cabinet boxes.
Opting for factory-manufactured custom interiors ensures that every panel, drawer carcass, and wardrobe shutter undergoes rigorous quality checks before reaching your home. Eliminating manual cutting and gluing on-site protects core substrates from ambient moisture degradation, ensuring your joinery retains its structural strength and smooth finish for decades.
Indoor Air Quality & Environmental Safety
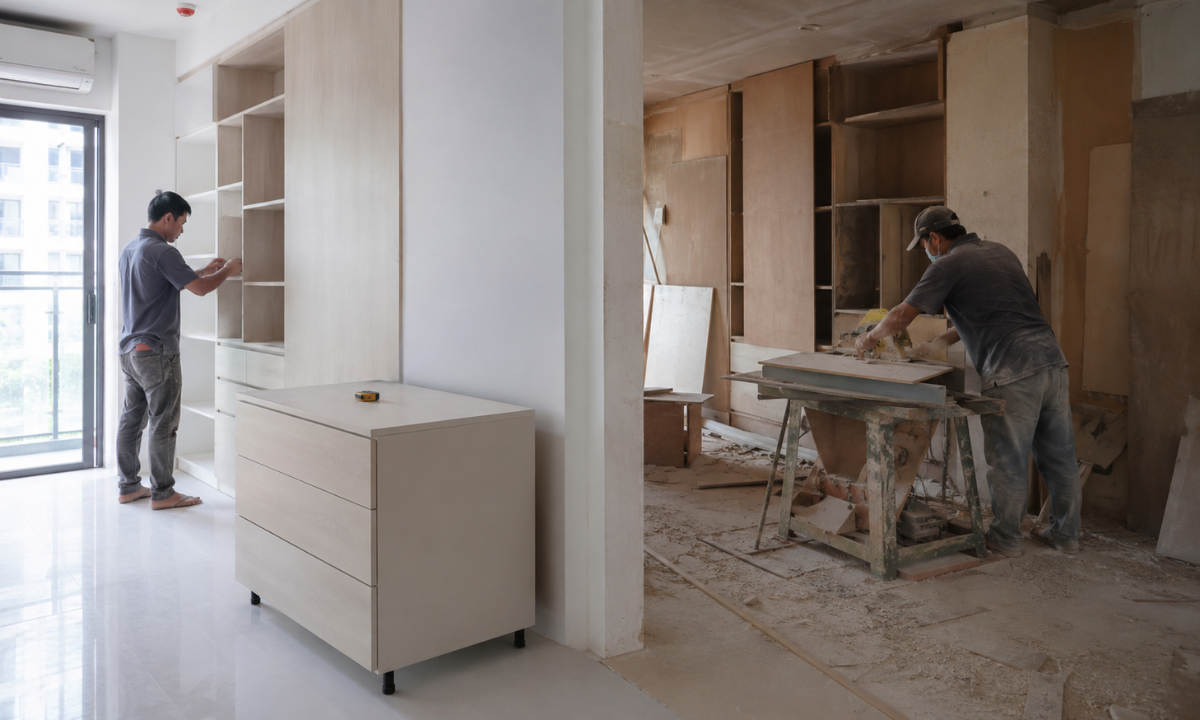
Manufacturing joinery inside a residential apartment fills living spaces with fine sawdust, toxic glue fumes, and volatile organic compound (VOC) off-gassing that linger in wall plaster and air conditioning ducts long after project completion.
Shifting component manufacturing to an off-site automated plant keeps your apartment clean and hazard-free. Pre-finished panels arrive fully cured and edge-sealed, allowing for a clean installation that protects your family’s health and ensures immediate, safe occupancy upon handover.
Why Choose Elevate Interio? Turnkey Certainty & 45-Day Handover Assurance
Transforming a bare-shell apartment into a move-in-ready sanctuary shouldn’t require managing contractor disputes or accepting chronic handover delays.
Elevate Interio solves the operational friction of traditional home fit-outs by combining off-site German factory manufacturing with strict single-point site governance. As established Interior designers in Bangalore, we provide urban homeowners with an end-to-end turnkey ecosystem engineered for speed, structural longevity, and absolute financial transparency.
The Pillars of Elevate Interio’s Turnkey Model
Our operational framework replaces unpredictable site labor with industrial precision and binding performance guarantees.
- Guaranteed 45-Day Handover SLA: Our parallel processing engine executes civil prep on-site while modular joinery is manufactured simultaneously off-site, ensuring strict on-time delivery.
- 15-Year Structural Warranty: Every cabinet carcass is constructed using 100% certified IS:710 Boiling Water Proof (BWP) marine plywood and soft-close European hardware from Blum, Hettich, and Hafele.
- Locked BOQ Financial Governance: We issue a fixed, line-item Bill of Quantities frozen at the 3D design phase, eliminating mid-project price escalations and unquoted fees.
- Indiranagar Experience Centre: Homeowners can interact with full-scale kitchen mock-ups, inspect raw timber substrates, test hardware mechanics, and review photorealistic 3D spatial renders in person.
Consolidating design, manufacturing, and installation into a single professional pipeline removes the burden of vendor management from the homeowner. By backing every project with factory-grade edge-banding, certified material provenance, and fixed timelines, Elevate Interio delivers completed homes with absolute certainty and long-term peace of mind.
Conclusion
Deciding between managing independent contractors and partnering with an integrated studio comes down to evaluating what you value most: hands-on, unpredictable site management or a streamlined, professional experience. While local carpenters may present an appealing low initial estimate, the hidden capital leaks, chronic handover delays, site pollution, and complete lack of long-term structural warranties make multi-vendor coordination a high-risk venture for modern apartment owners.
Opting for professional turnkey interior design eliminates execution anxiety by aligning spatial planning, 3D visualization, German factory precision, and site installation under a single contract.
- Financial Security: Moving from loose, verbal estimates to a locked Bill of Quantities (BOQ) that guarantees zero mid-project price escalations.
- Time Certainty: Replacing unpredictable on-site delays with a guaranteed 45-day delivery SLA powered by off-site parallel manufacturing.
- Material Quality: Upgrading from unverified commercial boards to certified IS:710 Boiling Water Proof (BWP) marine plywood backed by a 15-year warranty.
- Peace of Mind: Eliminating daily vendor mediation, dust, and multi-trade friction in favor of a single dedicated project manager.
Choosing an integrated execution path ensures your home fit-out is completed with structural precision, on-time delivery, and total financial transparency. Your living space should be a source of pride and comfort from day one, not the result of a stressful, drawn-out construction process.
Ready to Transform Your Apartment Canvas?
Experience the quality of factory-finished joinery, inspect certified raw substrates, and test European hardware mechanics in person. Visit the Elevate Interio Experience Centre in Indiranagar, Bangalore, or book a private 3D spatial audit with our principal design team today.