
The modern apartment kitchen has evolved from an isolated utility zone into the architectural and social centerpiece of contemporary urban residences.
When collaborating with the Best interior designers in Bangalore, homeowners recognize that investing in an engineered modern kitchen design delivers a dual return: it elevates everyday culinary rituals and serves as one of the single most influential drivers of long-term property asset appreciation. In dynamic metropolitan markets, a meticulously planned, factory-crafted kitchen immediately signals structural quality, thoughtful spatial ergonomics, and premium craftsmanship to prospective buyers and guests alike.
Urban apartment layouts often present unique spatial constraints, including fixed plumbing shafts, compact footprints, and limited direct sunlight. Overcoming these architectural challenges requires moving decisively away from generic, flat-pack cabinetry.
Lasting value is created through intelligent space planning that maximizes vertical storage, establishes intuitive preparation zones, and integrates clean aesthetic sightlines that harmonize with adjacent living and dining spaces.
Beyond visual elegance, the true test of a high-value kitchen lies in its resilience against daily heat, moisture, and mechanical wear. Achieving decades of effortless operation demands certified boiling waterproof substrates, zero-gap edge finishes, and heavy-duty motion hardware engineered for continuous use.
Combining high-precision off-site manufacturing with end-to-end turnkey project governance, urban apartment owners can create a functional, durable culinary sanctuary tailored to modern living.
Open-Concept Architecture & Social Fluidity
Modern urban apartments thrive on uninterrupted visual sightlines and shared social energy. Integrating your culinary zone directly into the living and dining areas eliminates the physical barrier between host and guests, transforming meal preparation into an interactive experience.
Structuring an open culinary zone requires deliberate spatial zoning. The following design ideas demonstrate how thoughtful architectural planning maintains clean aesthetic boundaries without closing off the room.
Design 1: Multi-Functional Waterfall Island with Integrated Dining Ledge
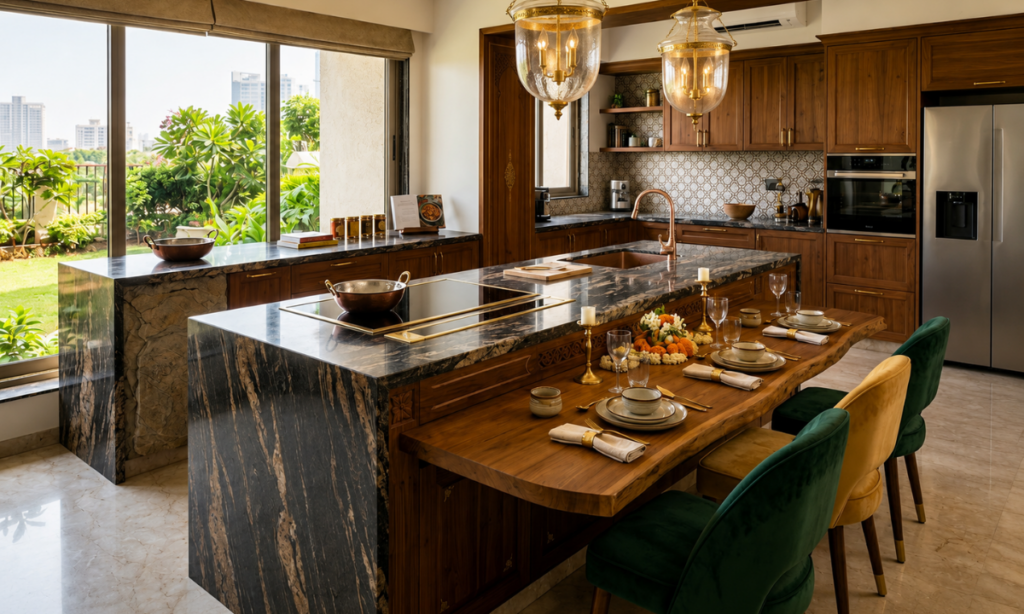
A central island anchored by a continuous stone waterfall edge serves as the visual anchor of an open living plan. Dropping the stone slab vertically down both flanks creates a sculptural centerpiece that conceals under-counter prep stations from view.
Extending the countertop outward by 300mm to 450mm transforms one side into a dedicated breakfast counter or informal workstation. This dual-height configuration accommodates bar seating on the outer perimeter while keeping the inner cooking zone clear for meal preparation.
To maximize utility, the island can house an under-mount vegetable prep sink, a pull-out spice carousel, and pop-up electrical charging docks. This keeps small appliances accessible without cluttering the main counter surfaces.
Design 2: Hybrid Open Layout with Fluted Glass Pocket Partitions
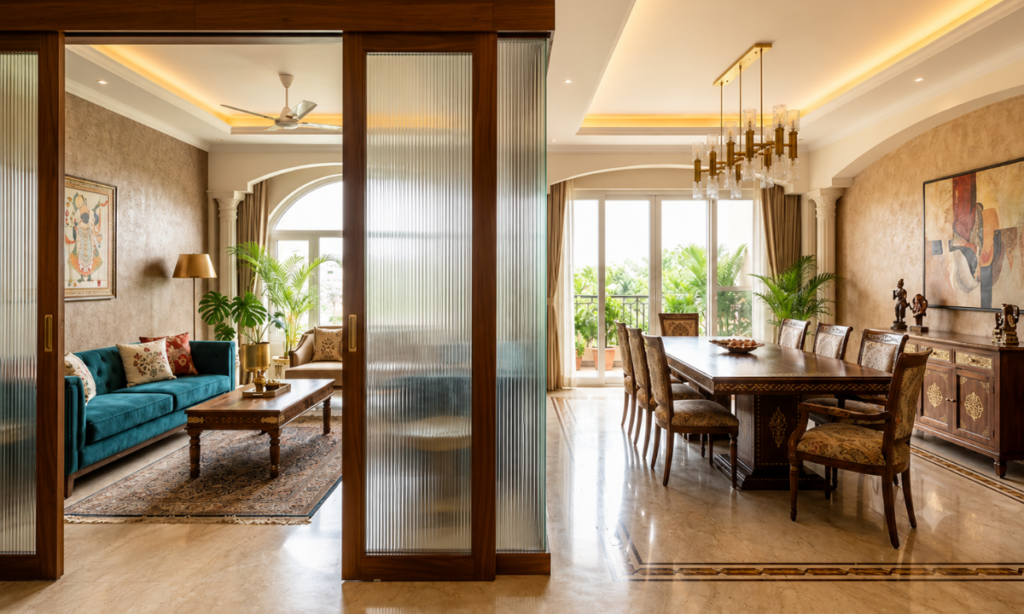
Homeowners who love an expansive kitchen design open format often face practical challenges regarding heavy cooking aromas, oil splatters, and acoustic noise. A hybrid glass partition system resolves this dilemma by offering flexible enclosure on demand.
Floor-to-ceiling sliding pocket doors fabricated with fluted or reeded glass panels glide effortlessly into concealed wall cavities when open, preserving wide spatial flow during casual entertaining.
- Acoustic & Aroma Containment: Sliding the partitions shut creates an airtight seal during high-heat frying without cutting off natural daylight.
- Diffused Visual Privacy: The textured fluted glass softens the visibility of unwashed cookware and active prep messes from the dining room.
- Minimal Floor Disruption: Ceiling-suspended top-hung track systems eliminate the need for bottom floor grooves, maintaining continuous tile or hardwood flooring throughout.
When open, the panels disappear completely into architectural wall pockets, giving you the flexibility of an open social hub and a closed prep kitchen whenever required.
Design 3: Concealed Wet Kitchen and Butler’s Scullery Integration
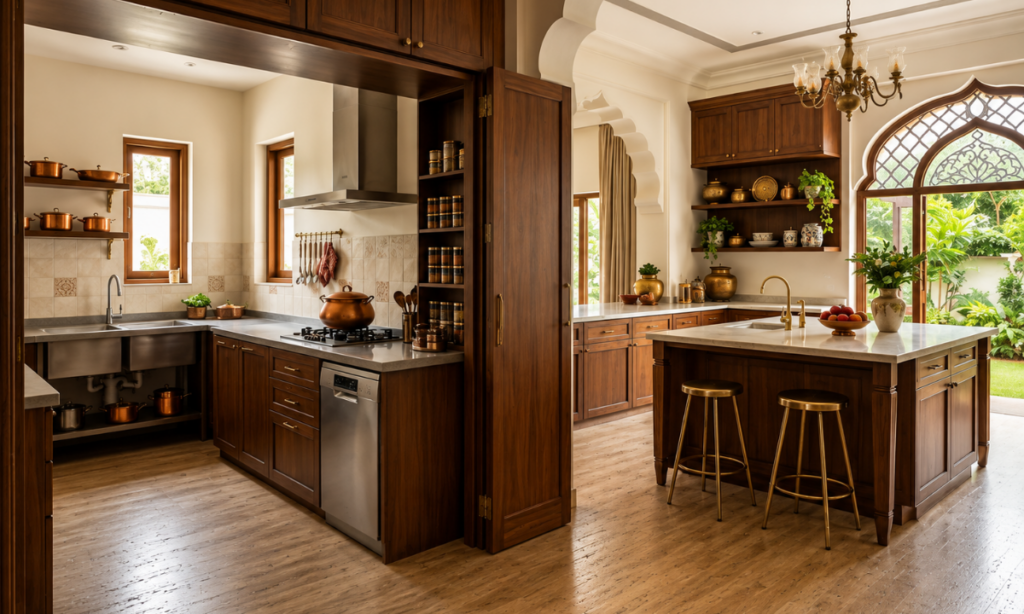
Dividing the culinary footprint into a public “show kitchen” and a private “wet kitchen” or scullery is one of the most effective layout strategies for luxury urban apartments.
The outer show kitchen interfaces directly with the dining room, featuring sleek quartz countertops, integrated wine chillers, and minimalist induction hobs designed for light cooking and plating.
Concealed behind a seamless panel door, the secondary wet kitchen handles heavy spice grinding, deep frying, and primary dishwashing. This area is equipped with high-suction chimney hoods and durable stainless steel fixtures.
By isolating messy utility tasks in the secondary scullery, the primary open kitchen remains an immaculate, clutter-free extension of your living room at all times.
Ergonomic Spatial Engineering & Corner Optimization
Maximizing the usable footprint of an urban apartment kitchen requires precise ergonomic engineering. Eliminating dead zones and streamlining the physical distance between the refrigerator, sink, and cooking range creates an intuitive cooking environment where everyday tasks feel effortless.
By combining intelligent corner hardware with optimized cabinetry depths, compact and mid-sized kitchens can achieve commercial-grade efficiency.
Design 4: High-Efficiency L-Shape Workflow with Blind-Corner Magic Carousels
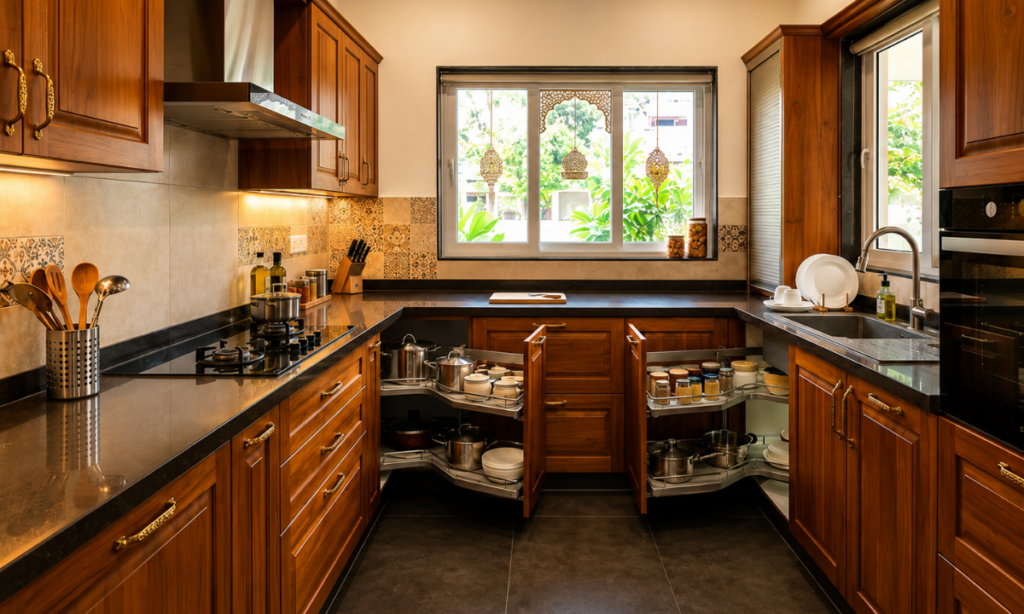
An l shaped modular kitchen design provides a natural, highly efficient work triangle by anchoring the primary prep, cooking, and refrigeration zones along two intersecting walls. This layout preserves open floor area, allowing multiple family members to move through the space without bottlenecking the main cooking aisle.
Standard corner configurations frequently suffer from inaccessible “blind corners” where deep shelving becomes a dark storage void. Fitting these junctions with articulated LeMans trays or synchronized multi-tier Magic Corner carousels brings the entire interior shelf out into the room with a single fluid pull.
These German-engineered corner mechanisms support heavy kitchenware such as cast-iron pans, stone grinders, and Dutch ovens gliding smoothly on heavy-duty tracks to eliminate awkward reaching and wasted cabinet volume.
Design 5: Precision Parallel Galley Layout for High-Density Cooking.
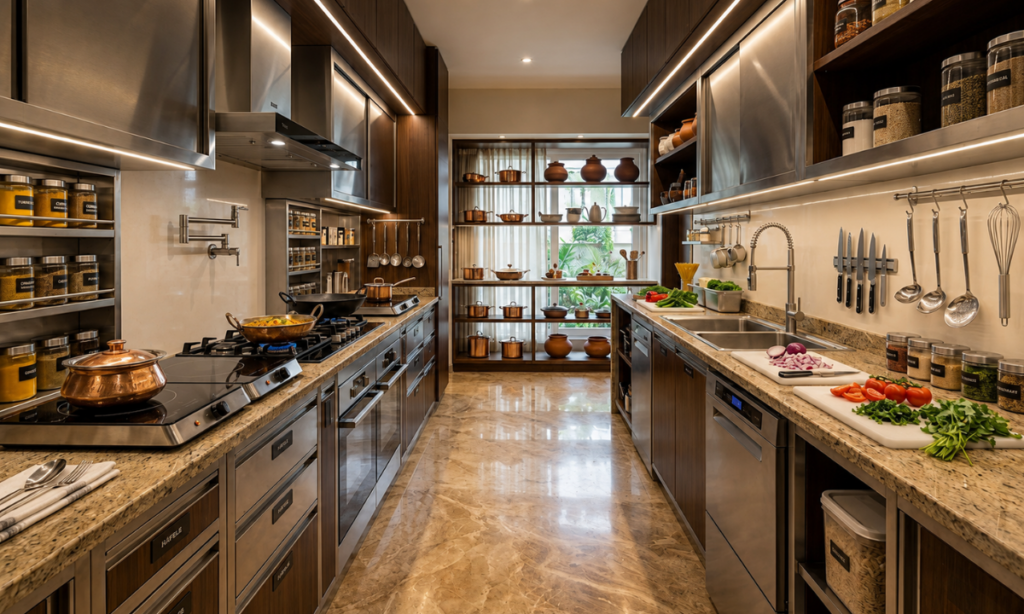
For narrow or rectangular floor plans, the parallel galley configuration offers the gold standard in culinary workflow efficiency. Placing two continuous counter runs opposite each other keeps all critical prep zones within two to three steps of each other.
Maintaining an aisle clearance of 1050mm to 1200mm between opposing countertops allows lower deep drawers, under-counter dishwashers, and oven doors to open simultaneously without obstruction.
- Dedicated Workflow Separation: Dedicating one counter run exclusively to wet prep and dishwashing while isolating high-heat cooking appliances and baking units on the opposite run.
- Floor-to-Ceiling Vertical Storage: Extending full-depth overhead lofts and larder units along the utility wall to double the usable storage volume of the apartment.
This dual-counter layout minimizes redundant movements during complex meal preparation, making it a favored spatial strategy for passionate home chefs in modern urban residences.
Design 6: Seamless Handleless Gola Profiles and Push-to-Open Verticality
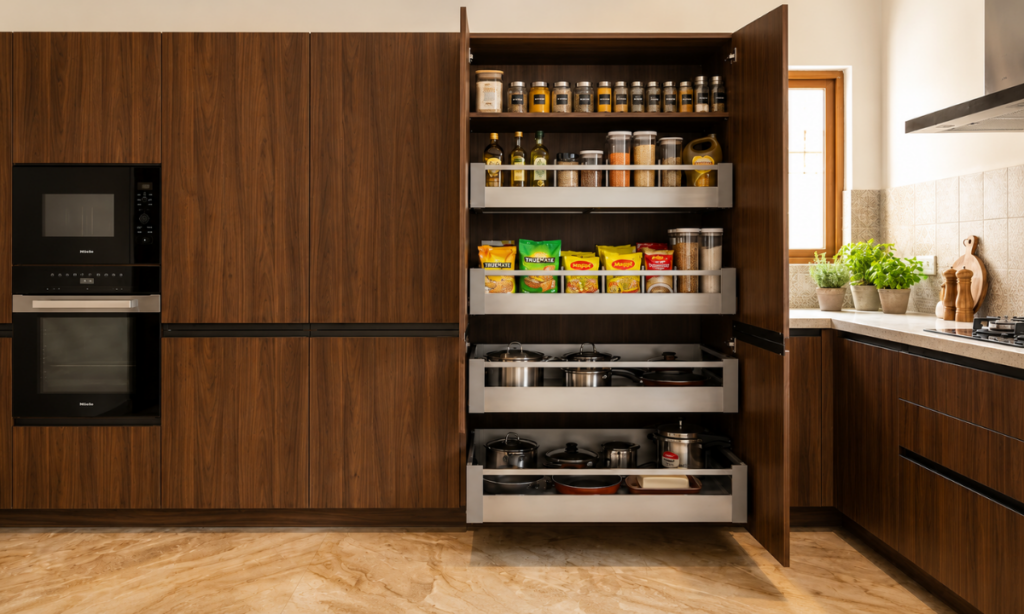
Protruding hardware handles interrupt clean cabinetry sightlines and can easily catch clothing in compact apartment layouts. Integrating continuous aluminum Gola profiles creates a recessed channel along base drawers and tall units, allowing effortless finger-grip opening without external knobs or pulls.
For overhead cabinets, pairing concealed push-to-open mechanical latches with bi-fold stay lifts delivers a flush, monolithic facade. This clean, uninterrupted surface reflects ambient light evenly, visually expanding smaller kitchen footprints while preventing accidental bumps in tight pathways.
High-Capacity Storage & Custom Joinery Architecture
In modern urban apartments, spatial luxury is defined by what remains out of sight. A cluttered countertop instantly disrupts visual harmony and diminishes usable prep area. By incorporating custom-engineered millwork and high-density vertical joinery, kitchens can double their usable storage capacity while maintaining a sleek, monolithic exterior.
Thoughtfully planning your internal cabinet architecture ensures that every piece of cookware, spice jar, and small appliance has a dedicated, easily accessible location.
Design 7: Floor-to-Ceiling Tall Pantry Towers with Inner Tandem Pull-Outs
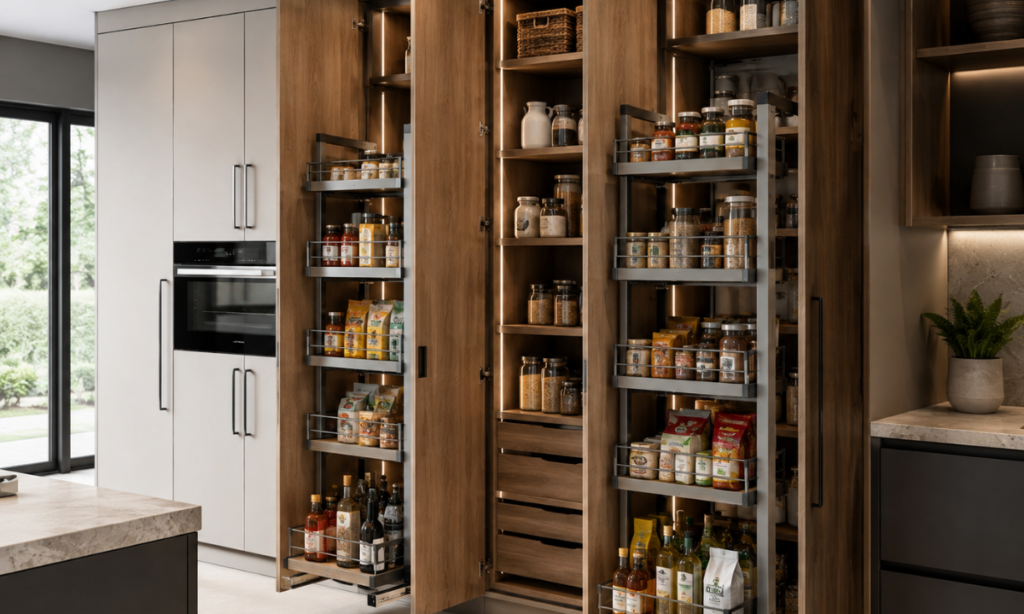
Vertical larder units utilize the full vertical height of the kitchen, capturing valuable storage space between standard overhead cabinets and the ceiling. Instead of fixed, deep shelves where dry goods get lost in the back, modern pantry towers incorporate synchronized tandem pull-out baskets or internal Blum-style drawers.
Opening the tall cabinet door brings the inner wire or solid-base baskets forward simultaneously, providing complete 360-degree visibility over packaged groceries, bulk provisions, and dry ingredients.
Individual pull-out drawers can be adjusted to custom heights, accommodating everything from tall olive oil bottles to compact spice containers with zero wasted vertical gap.
Heavy-duty, synchronized soft-close drawer slides ensure that even when loaded with up to 50 kg of pantry staples, the entire tower glides forward silently with minimal effort.
Design 8: Dedicated Bi-Fold Appliance Garages for Countertop Cleanliness
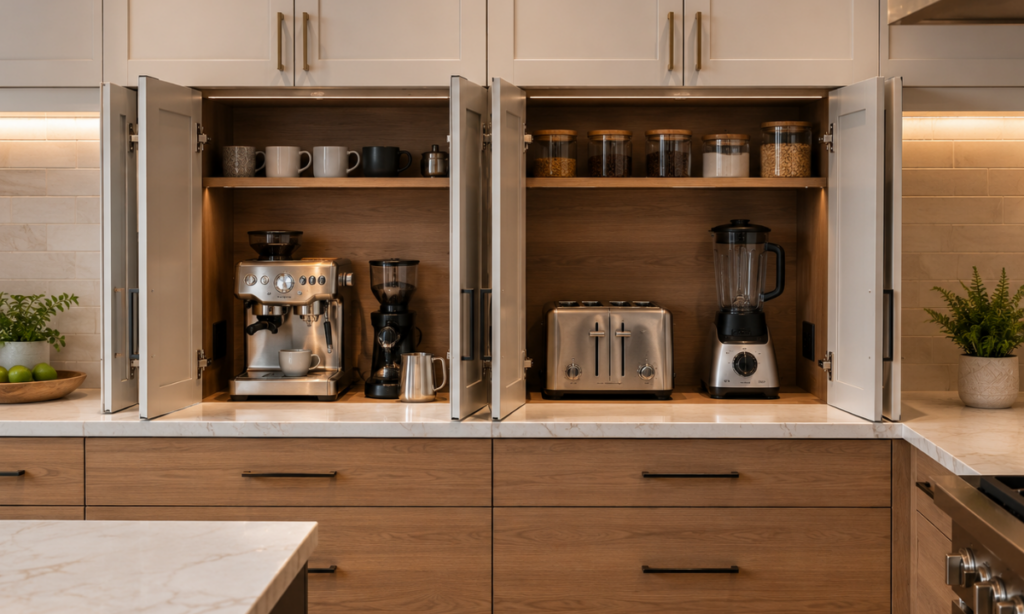
Small countertop appliances such as espresso machines, air fryers, blenders, and toasters frequently consume valuable workspace and leave unsightly electrical cords exposed across backsplashes. A counter-level appliance garage solves this by creating a dedicated, concealed workstation behind bi-fold lift-up or pocket doors.
Positioned flush with the main prep counter, these specialized cabinets allow you to operate appliances right where they sit without lifting or shifting heavy machinery.
- Integrated Power Tracks: Concealed internal electrical strip outlets let you keep appliances plugged in permanently without trailing cables over wet prep surfaces.
- Vertical Bi-Fold Lift Mechanisms: Specialized stay-lift hinges keep the cabinet doors raised safely out of the way during busy morning breakfast routines.
- Heat & Steam Resistance: Moisture-resistant internal backing panels protect the cabinetry core from boiling kettle steam and toaster heat dissipation.
Once food prep is finished, pulling the shutter down instantly restores a pristine, uninterrupted countertop aesthetic across the entire room.
Design 9: Deep Under-Counter Drawers with Modular Peg Organization
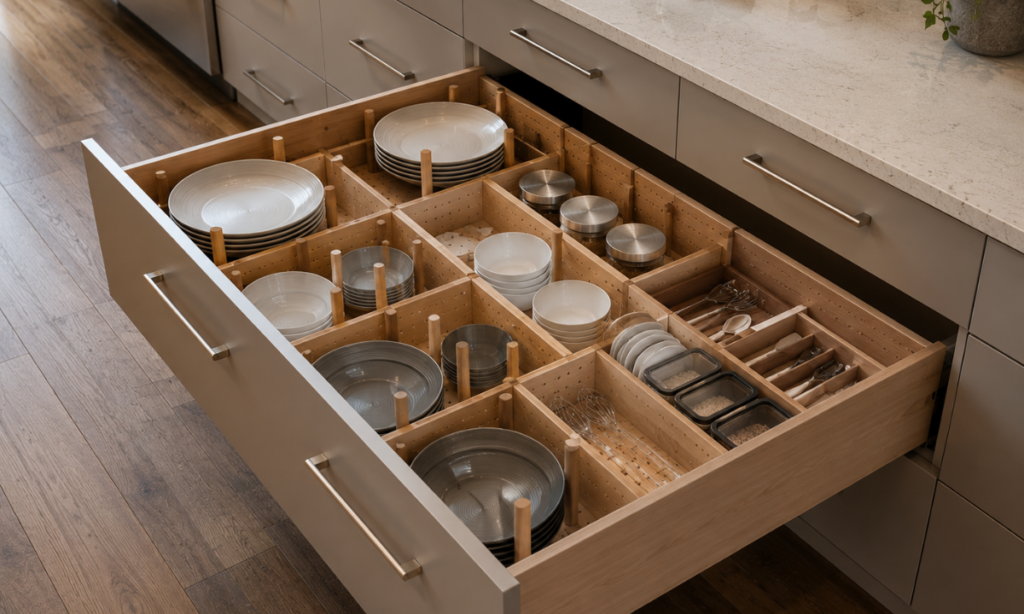
Traditional lower base cabinets with hinged swing doors force you to crouch down and reach blindly into dark rear corners. Replacing lower cupboards with extra-deep, fully extendable pull-out drawers brings the entire contents of the cabinet out into clear view and easy reach.
Custom-tailored kitchen design furniture should adapt dynamically to your personal cookware collection. Installing solid-wood pegboard base inserts allows you to reposition wooden dowels freely, creating customized, snug slots for heavy ceramic plates, mixing bowls, and cast-iron skillets so they never slide or chip when drawers open.
- Ergonomic Weight Distribution: Lower drawers position heavy pots, pans, and pressure cookers at hip level, preventing unnecessary back strain during everyday meal preparation.
- Full-Extension Visibility: Precision German undermount runners pull out 100% of the drawer box, making the rearmost items just as accessible as those at the front.
This modular internal organization eliminates stacking chaos, keeping heavy cookware separated, scratch-free, and instantly accessible.
Material Science, Acoustic Comfort & Atmospheric Lighting
The tactile surfaces, concealed core substrates, and illumination schemes you select dictate how well a culinary space withstands decades of rigorous daily cooking. In urban apartments where humidity, vaporized grease, and ambient heat accumulate quickly, choosing high-performance architectural materials ensures that surfaces remain pristine with minimal maintenance.
Engineering these material layers alongside deliberate lighting design transforms the kitchen into a durable, multi-sensory environment.
Design 10: Non-Porous Sintered Stone Countertops with Seamless Backsplashes
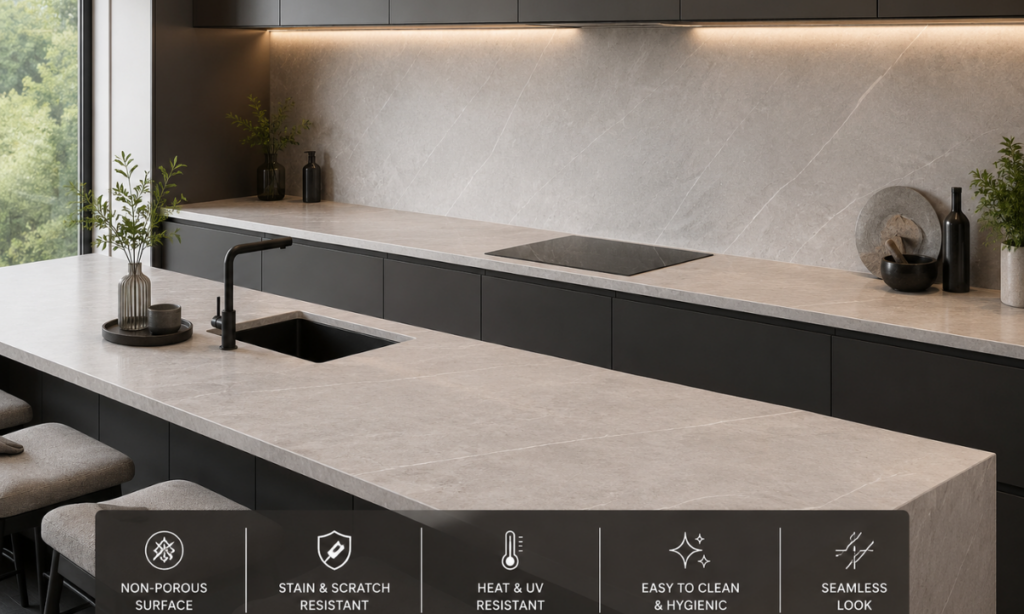
Natural marbles and granites, while visually striking, possess natural micro-pores that absorb turmeric stains, citrus acids, and cooking oils. Sintered stone and ultra-compact porcelain surfaces are manufactured under extreme pressure and heat, creating a non-porous slab that is completely impervious to staining, scratches, and bacterial growth.
Because sintered stone withstands temperatures exceeding 500°C, home cooks can place sizzling pans directly on the counter without needing trivets or worrying about thermal shock rings.
Extending the same sintered stone slab vertically from the countertop to the underside of the upper cabinets creates a continuous, full-height backsplash. Eliminating tile grout lines removes the primary zone where airborne grease and mold traditionally collect, making cleanup as simple as a single microfiber wipe.
Design 11: Multi-Tiered Architectural Lighting and Task Illumination
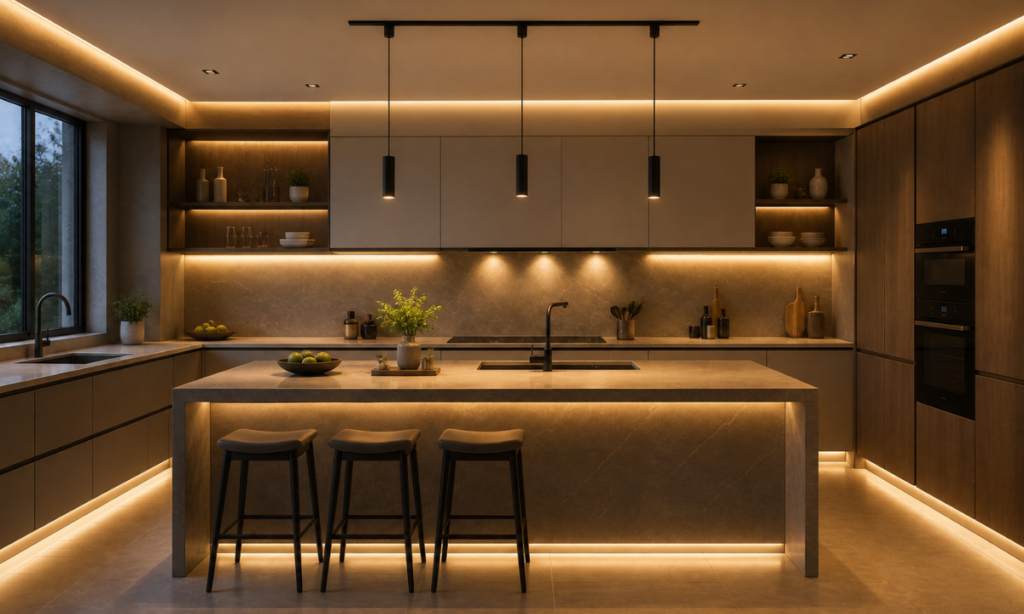
Relying on a single central ceiling fixture casts shadows over your hands while prepping ingredients at the counter. A sophisticated kitchen design interior relies on a multi-tiered illumination scheme that separates ambient ceiling lighting from focused, high-precision task lights.
Recessed magnetic low-voltage track rails mounted flush into the ceiling allow directional spotlights to be clipped, repositioned, and dimmed according to the time of day and the task at hand.
- Under-Cabinet LED Channel Profiles: Continuous 3000K warm-white LED strips (CRI 90+) diffused through frosted aluminum channels cast uniform, shadowless light across the main chopping and preparation zones.
- Sensor-Activated Internal Lighting: Miniature magnetic reed switches illuminate the interior of deep drawers and pantry cabinets automatically the moment a shutter glides open.
- Plinth & Toe-Kick Ambient Strips: Soft downward illumination installed along the baseboard floats the cabinetry visually above the floor, providing gentle, glare-free night navigation through the living area.
By separating these illumination circuits onto dimmable smart switches, the kitchen transitions effortlessly from a bright, functional prep station during dinner prep to a soft, ambient backdrop during evening hosting.
Design 12: Anti-Fingerprint Thermal Matte Surfaces on 100% Calibrated BWP Marine Ply
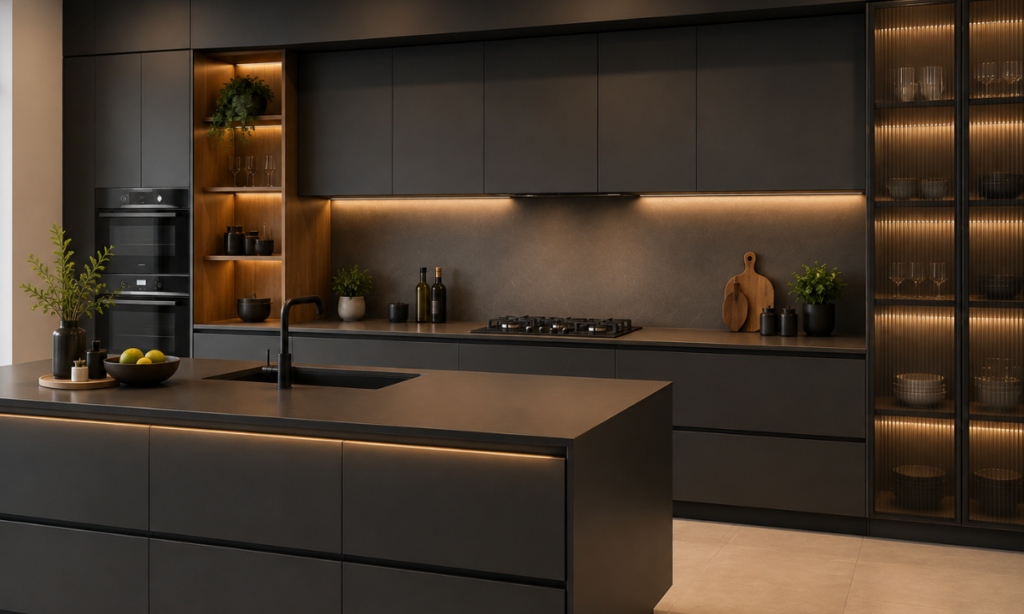
The structural longevity of any modular kitchen depends on its internal substrate. In tropical and humid urban environments, cabinets fabricated from particle board or standard MDF frequently swell, delaminate, and harbor termites when exposed to steam and sink moisture over time.
Specifying certified 100% Calibrated IS:710 Boiling Waterproof (BWP) marine-grade plywood ensures the cabinet carcass remains structurally flat, dimensionally stable, and immune to moisture damage for decades.
For outer shutters, thermal super-matte acrylics and nano-tech laminate finishes provide a velvety soft-touch texture that actively repels fingerprints and surface smudges.
Fusing these surfaces to calibrated ply using zero-gap polyurethane (PUR) hot-melt edge-banding creates an impermeable moisture barrier that will not peel, chip, or discolor under daily steam and heat.
Why Choose Elevate Interio: The Turnkey Precision Advantage?
Executing a high-performance culinary space requires far more than aesthetic 3D renders; it demands industrial manufacturing accuracy, synchronized civil and MEP engineering, and strict cost governance. When partnering with established interior designers in Bangalore, urban apartment owners need a single-window partner who eliminates the costly delays, miscommunications, and quality compromises typical of fragmented subcontracting.
Led by Rajeev Arora and Prashant Nair, Elevate Interio bridges architectural space planning with automated factory execution. Having delivered over 200+ residential transformations across Bengaluru’s premier residential enclaves, the studio manages every phase of kitchen creation under a proven turnkey framework.
The 4-Step Turnkey Lifecycle (Define, Design, Build, Elevate)
- Define (Precision Site Audits & Lifestyle Mapping): Conducting millimeter-accurate digital laser surveys of existing plumbing shafts, gas lines, and electrical conduits while auditing your specific cookware, appliance dimensions, and culinary habits.
- Design (Photorealistic Modeling & Locked BOQ): Crafting bespoke spatial layouts with clear visual walkthroughs, accompanied by a contractually locked, line-itemized Bill of Quantities that guarantees absolute financial certainty with zero mid-project cost escalations.
- Build (Automated CNC Fabrication & Parallel Civil Prep): Off-site manufacturing using precision European computerized machinery, certified 100% Calibrated IS:710 Boiling Waterproof (BWP) marine ply, and PUR zero-gap edge banding, while on-site engineering teams complete electrical rough-ins and plumbing relocations in parallel.
- Elevate (Clean Modular Assembly & Multi-Point Snagging): Delivering pre-drilled flat-pack modules for rapid, dust-free on-site installation, followed by exhaustive 50-point hardware alignment audits, rigorous snag resolution, and deep chemical cleaning prior to handover.
This integrated methodology removes the stress of coordinating separate civil masons, electrical contractors, and local carpenters. By centralizing technical accountability, structural material sourcing, and post-handover service under one roof, Elevate Interio ensures your kitchen functions as a durable, value-appreciating asset for years to come.
Conclusion
Transforming an urban apartment kitchen into a high-performance culinary sanctuary is both an architectural upgrade and a strategic long-term financial investment. In today’s dynamic property landscape, a kitchen that unites ergonomic space planning, certified waterproof materials, and intuitive concealed joinery provides effortless everyday usability while protecting the resale value of your home.
Moving from conceptual design to seamless execution requires a partner who eliminates the compromises of on-site manual trial and error in favor of industrial precision and transparent project governance.
Key Pillars for Maximizing Long-Term Kitchen Value
- Substrate Durability Over Surface Glamour: Prioritizing certified 100% Calibrated IS:710 Boiling Waterproof marine-grade ply and zero-gap PUR edge-banding over fragile particle boards to prevent moisture swelling and delamination.
- Hardware and Motion Engineering: Investing in proven international soft-close drawer runners, tandem pantry towers, and blind-corner carousels engineered for hundreds of thousands of smooth operating cycles.
- Integrated Civil & MEP Alignment: Ensuring electrical load capacities, concealed plumbing pressure lines, and ventilation ducting are engineered in tandem with cabinetry rather than retrofitted as an afterthought.
Step Into the Elevate Interio Experience Studio
The tactile quality of fine millwork, smooth motion hardware, and seamless countertop finishes is best appreciated firsthand. We invite you to visit the Elevate Interio Experience Studio in Indiranagar to test working kitchen prototypes, explore our curated material and quartz library, and discuss your apartment floor plan with our design team.
Visit the Studio:
2nd Floor, 57, Phoenix Building, Defence Colony, 100 Feet Road, Indiranagar, Bengaluru.
Thoughtfully Designed, Flawlessly Executed Living Spaces Across Bengaluru.