
A thoughtfully designed home is defined by purposeful choices, where every architectural design element supports your family’s unique lifestyle.
When conceptualizing a modern culinary and gathering pavilion, selecting a bespoke crockery unit design for the dining area layout is essential to anchoring the room’s visual narrative. As forward-thinking Interior designers in Bangalore, Elevate Interio rejects the idea of standard, mass-produced furniture templates.
We view the crockery unit not merely as a box to store dinnerware, but as a critical architectural feature that harmonizes the transition between your kitchen and social zones.
Modern urban living demands that form and function exist in absolute equilibrium. An intentional layout eliminates visual clutter, organizes premium glassware, and elevates the act of hosting from a casual meal to a refined experience.
Focusing on customized material combinations, clean geometric lines, and integrated smart lighting, we transform standard storage spaces into striking design statements that flow naturally within your home.
The Modern Minimalist
For contemporary apartments and open-concept villas, minimalism is the ultimate expression of refinement. These four unique concepts focus on clean lines, hidden hardware, and seamless integration with your dining room walls to maximize floor area while maintaining an unblemished visual field.
1. The Flush Monolithic Wall Alcove
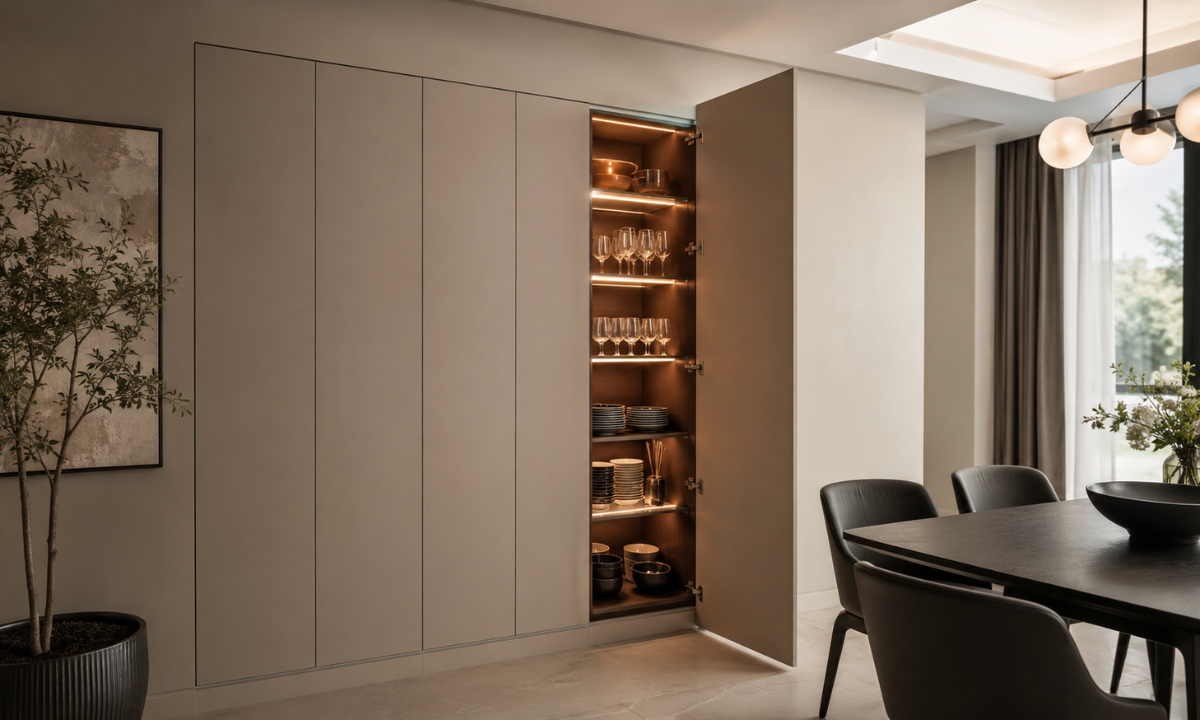
Rather than allowing a large cabinet to protrude into your dining space and restrict movement, this concept utilizes civil modifications to build storage directly into the wall cavity. Featuring frameless doors that use soft-close push-latches, this latest crockery almirah design sits completely flush with the surrounding masonry.
When closed, it reads as a smooth architectural wall panel finished in sophisticated matte lacquer or soft textured veneer. It reveals its extensive internal capacity, glass shelving, and integrated warm LED strip lighting only when gently pressed.
2. The Cantilevered Floating Credenza
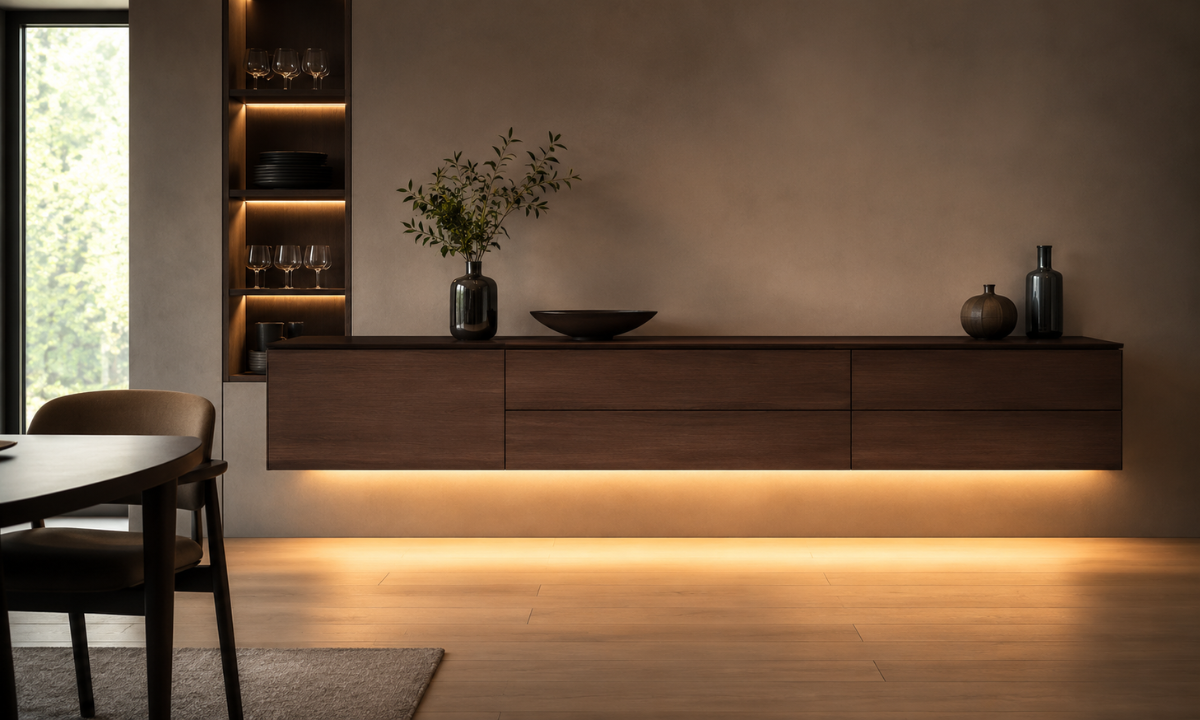
Mounting your storage directly to the wall structure creates a beautiful sense of weightlessness and expands the room’s visual footprint. A wall-mounted modern crockery unit design leaves the entire floor area beneath completely clear, allowing natural light to flow uninterrupted across the room.
We engineer these floating units with deep drawer boxes, premium soft-close runners, and integrated under-cabinet lighting that casts a soft, atmospheric glow down onto the flooring, making it an ideal choice for compact urban dining rooms.
3. The Matte-Finish Inset Buffet
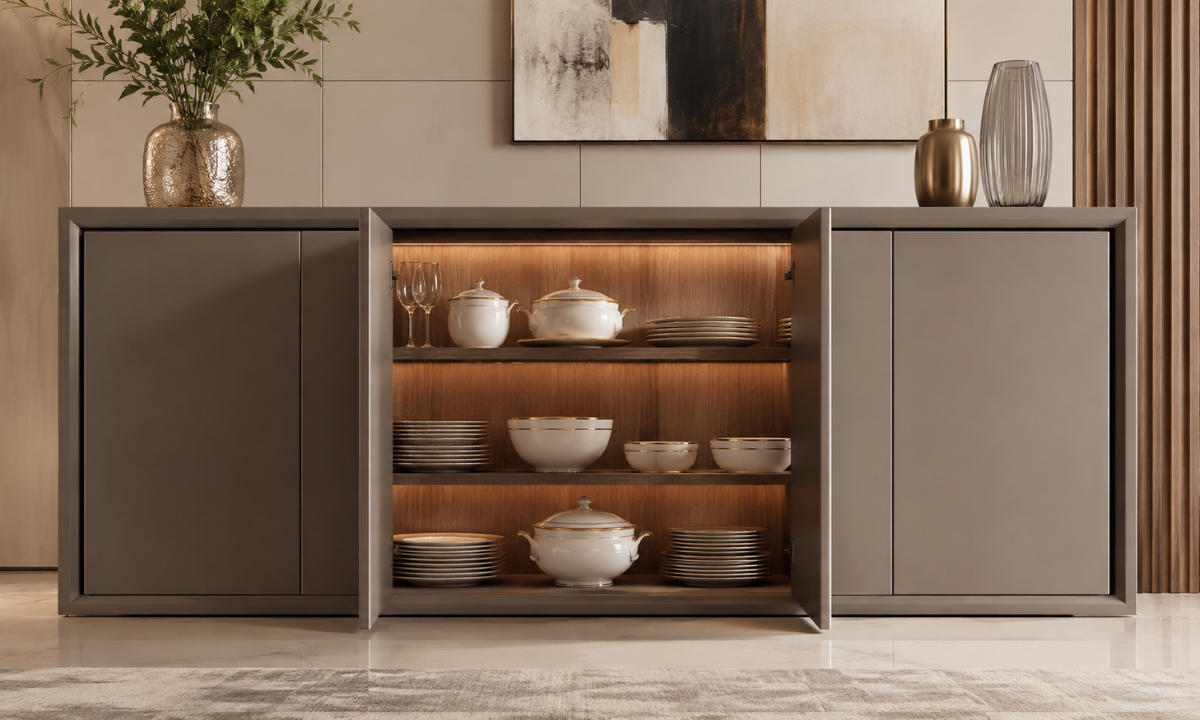
This design combines structural contrast with high-performance materials. By encasing the cabinet inside a slim, color-matched metal or stone outer frame, the unit gains a sharply defined geometric outline. We utilize advanced anti-fingerprint laminates or premium acrylics for the door faces, ensuring the surfaces remain entirely free of smudges and marks even during high-traffic dinner parties. The interior can be finished in a contrasting wood grain to add a surprising layer of warmth when the doors are opened.
4. True Handle-less Geometric Towers
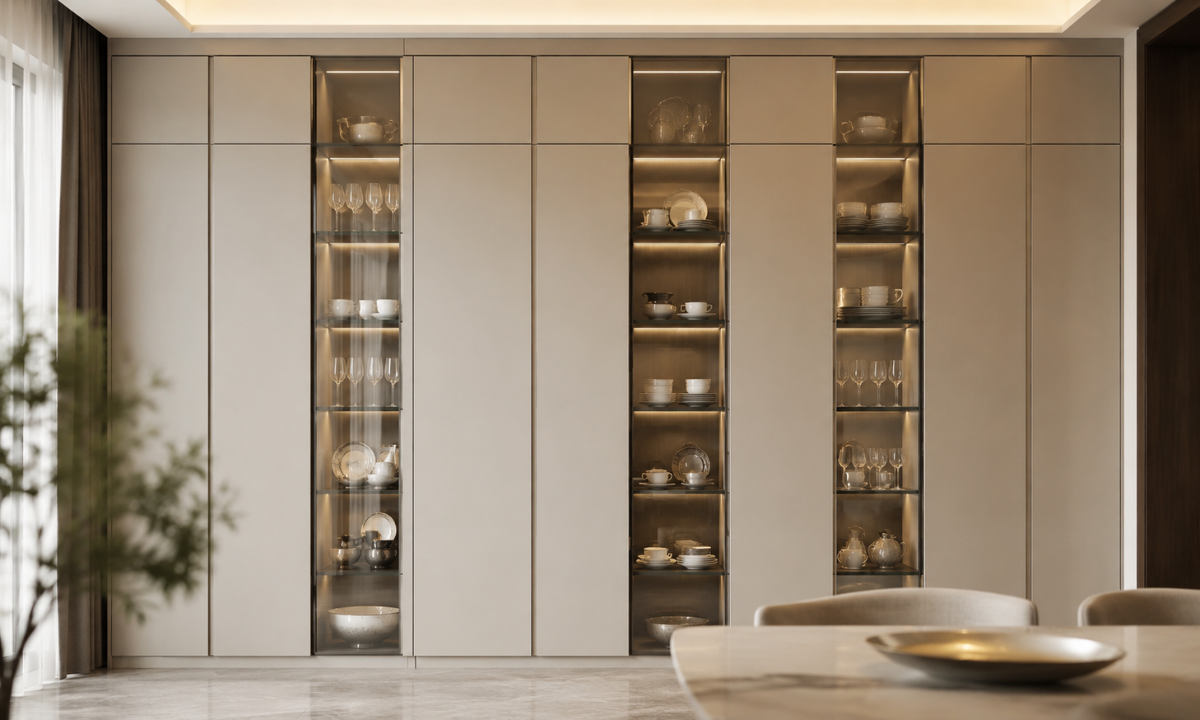
To maximize vertical storage capacity without cluttering the room, floor-to-ceiling geometric towers are the definitive solution.
These vertical units emphasize pure, uninterrupted lines by completely omitting traditional handles in favor of sleek J-pull profiles or integrated electronic touch mechanisms. Extending the cabinetry all the way to the ceiling line, we eliminate dust-gathering top ledges and create a grand, structural column effect that visually raises the height of your dining room.
5. The Tinted Fluted Architectural Display
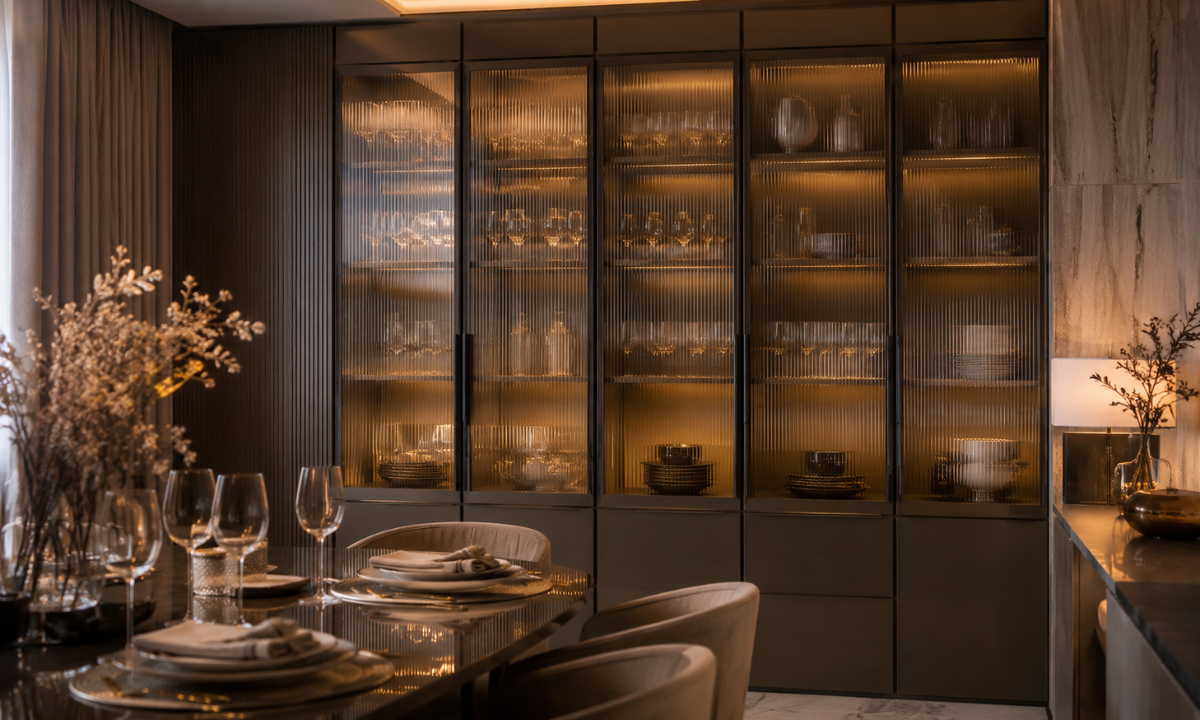
There is a fine line between showcasing your curated stemware and cluttering your dining room with visual noise. A custom fluted glass crockery unit strikes the perfect balance by acting as a filter for the eye. We love using champagne-tinted or smoked fluted glass paired with extra-slim anodized aluminum profiles in a rich charcoal finish.
The philosophy here is visual mystery: the vertical ribs of the glass catch the light beautifully and create soft, artistic silhouettes of whatever is inside, meaning you don’t have to worry if your everyday bowls don’t perfectly match your fine porcelain.
Incorporating this kind of premium textured glass facade generally scales up your cabinetry budget by roughly ₹70,000 to ₹95,000 compared to standard clear glass, but the way it plays with ambient evening light makes it completely worth the investment.
6. Brushed Brass & Matte Black Frame Skeletons
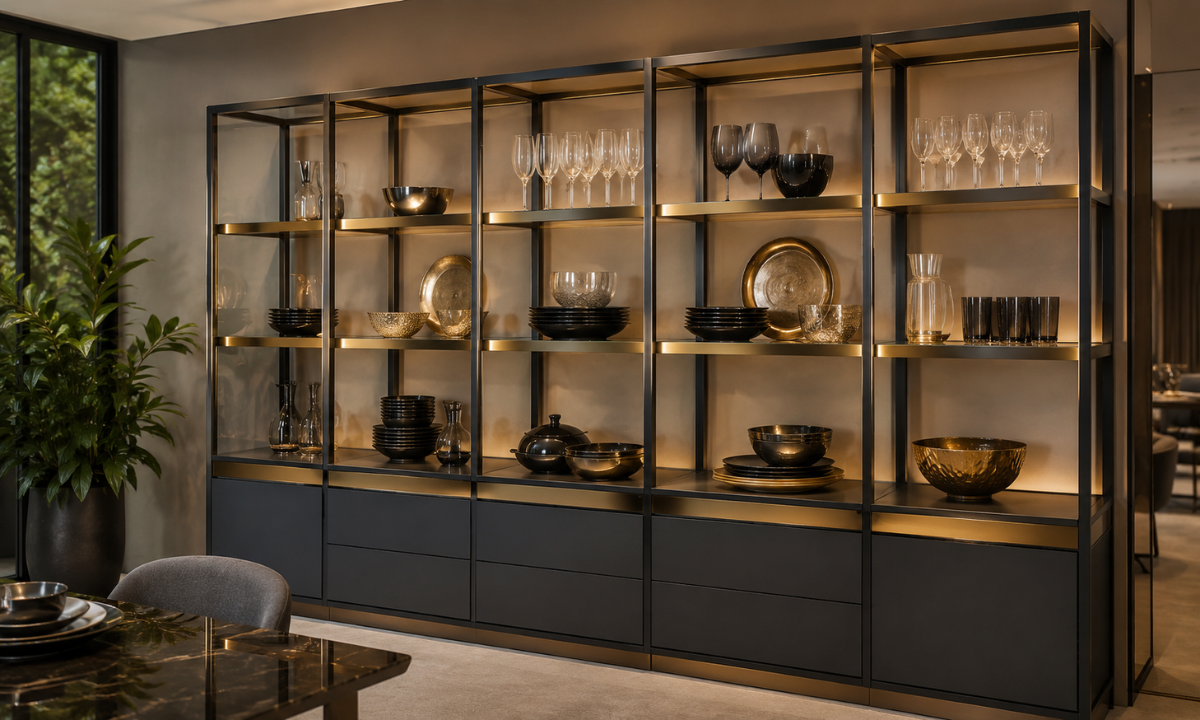
If your dining space leans into contemporary industrial design, you want to skip heavy wooden boxes altogether. Instead, look at open skeleton frames engineered from PVD-coated steel. By contrasting matte black structural uprights with brushed brass shelf supports and smoked glass surfaces, the unit reads like a high-end gallery display.
The core idea is architectural honesty, leaving the framework completely exposed so the unit feels light, airy, and integrated into the wall. We construct the base drawers using a high-density, moisture-resistant (HDMR) ply core wrapped in soft matte anti-fingerprint laminates, giving you heavy-duty storage for your heavier serving platters while the top half remains effortlessly weightless.
7. The Backlit Onyx Display Pavilion
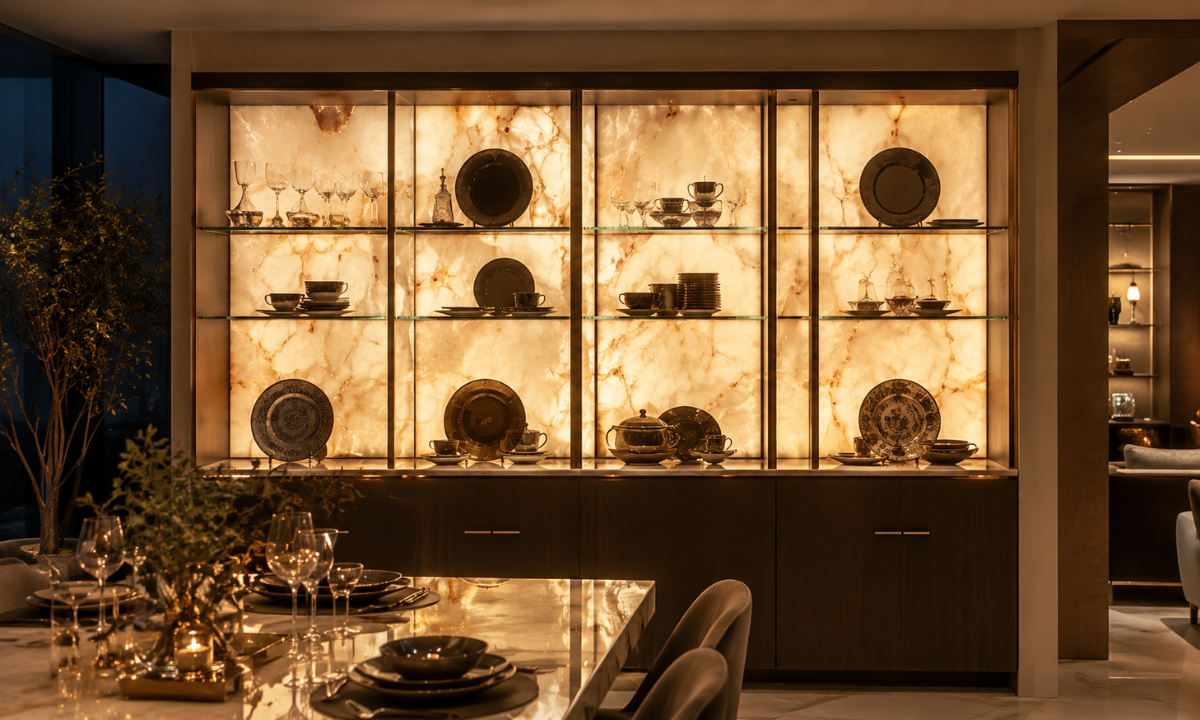
For homeowners who view the dining room as a dramatic evening space for hosting, this concept serves as a stunning focal point. Rather than a standard wooden backboard, we line the rear wall of the cabinet with a magnificent slab of translucent white onyx or high-grade backlit quartz.
Installing a custom, low-heat LED matrix behind the stone, the entire unit glows from within, highlighting the natural, intricate veins of the rock. This creates an incredibly warm, atmospheric mood that can completely replace harsh overhead dining lights during intimate cocktail dinners.
As sourcing genuine translucent stone and engineering the precise heat-sink ventilation for the electronics requires highly specialized craftsmanship, this is a premium, high-investment feature that typically adds about ₹1.8 to ₹2.4 Lakhs to a project. However, the sheer design value it brings to an open-plan living area is completely unmatched.
8. Semi-Opaque Frosted Glass Vitrines
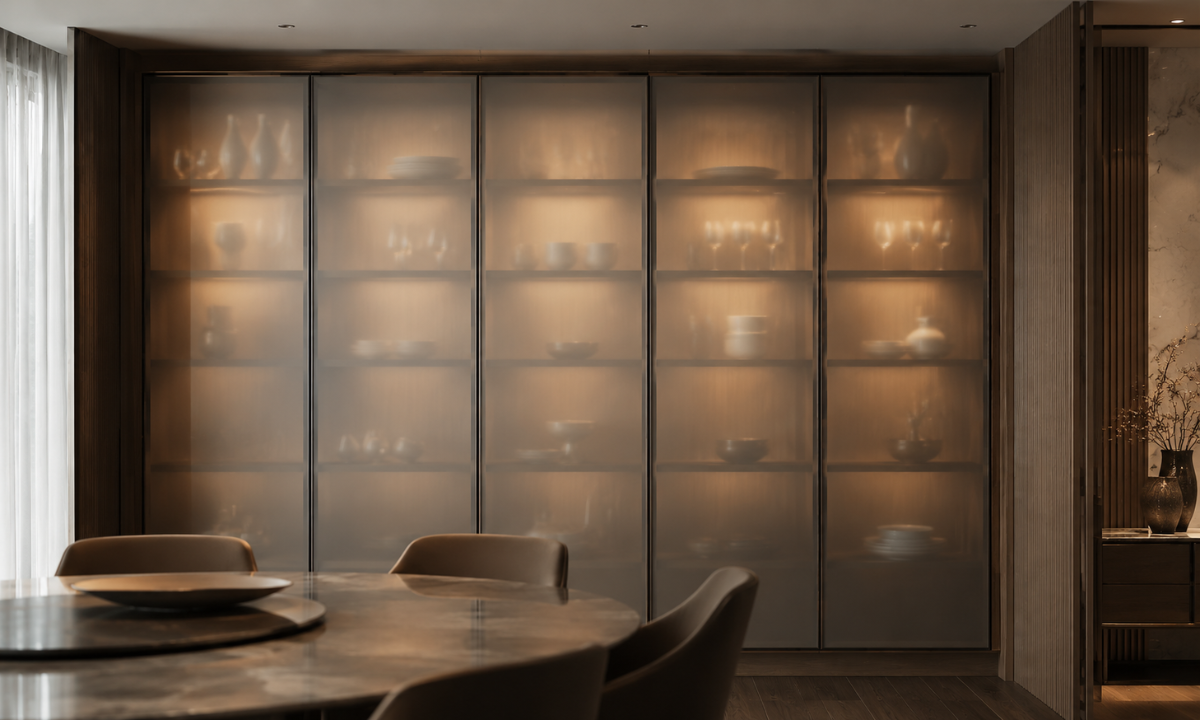
If you love the clean reflectivity of glass but prefer absolute privacy for your dinnerware, satin-etched frosted glass is a beautiful option. When planning a modern design for crockery cabinet installations, we often pair these smooth, frosted fronts with an internal carcass finished in a rich, warm ash oak veneer.
When the integrated internal spotlights turn on, the wood grain glows softly through the frosted glass, giving the dining room a warm, layered look. It’s a very clean, understated design philosophy that focuses on muted elegance, protecting your delicate collectibles from dust while keeping them completely hidden from casual view.
9. The Integrated Dining Room Bar & Butler Station
For those who love to play the consummate weekend host, dedicating square footage to a standalone bar and a separate storage unit is incredibly inefficient. We prefer combining them into a hard-working butler station.
Topping the lower drawers with a heavy-duty, stain-resistant engineered quartz slab, you gain an immediate staging area for uncorking wine or plating desserts. Above the stone, we integrate concealed brass stemware tracks and a mirror-backed liquor vault behind pocket doors. Using this type of consolidated crockery cabinet for dining room layouts not only saves precious floor space in open-concept apartments but also dynamically shifts the room’s energy from a quiet family breakfast zone to a lively evening lounge.
10. The Crockery-to-Media Spatial Divider
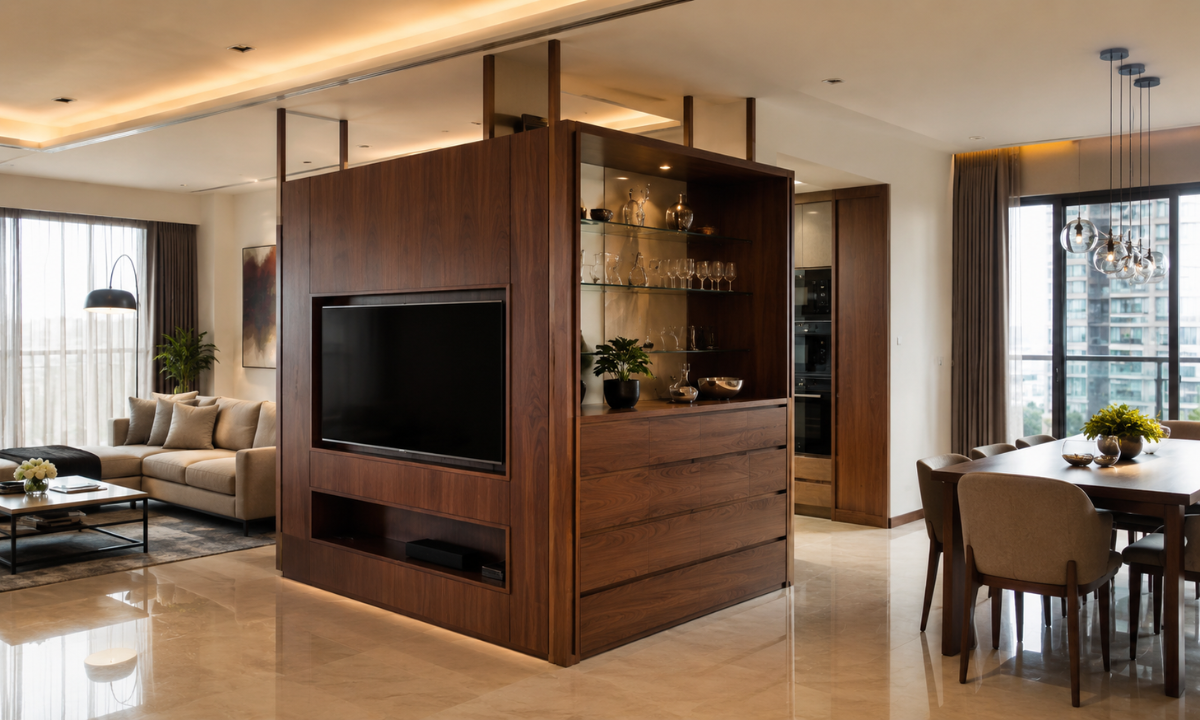
In large 3 BHK apartments where the living and dining rooms flow into one giant rectangle, creating distinct zones without blocking natural light is a major design puzzle. A double-sided architectural partition solves this perfectly.
We construct a central steel frame clad in warm walnut paneling that acts as a visual anchor. The side facing the lounge holds a flush-mounted television or art niche, while the side facing the dining table houses deep, handle-less drawers and glass shelving.
The philosophy here is pure structural utility: one piece of furniture creates two distinct rooms while keeping the airy, open-plan feel completely intact.
11. The Walk-Through Serving Pantry Corridor
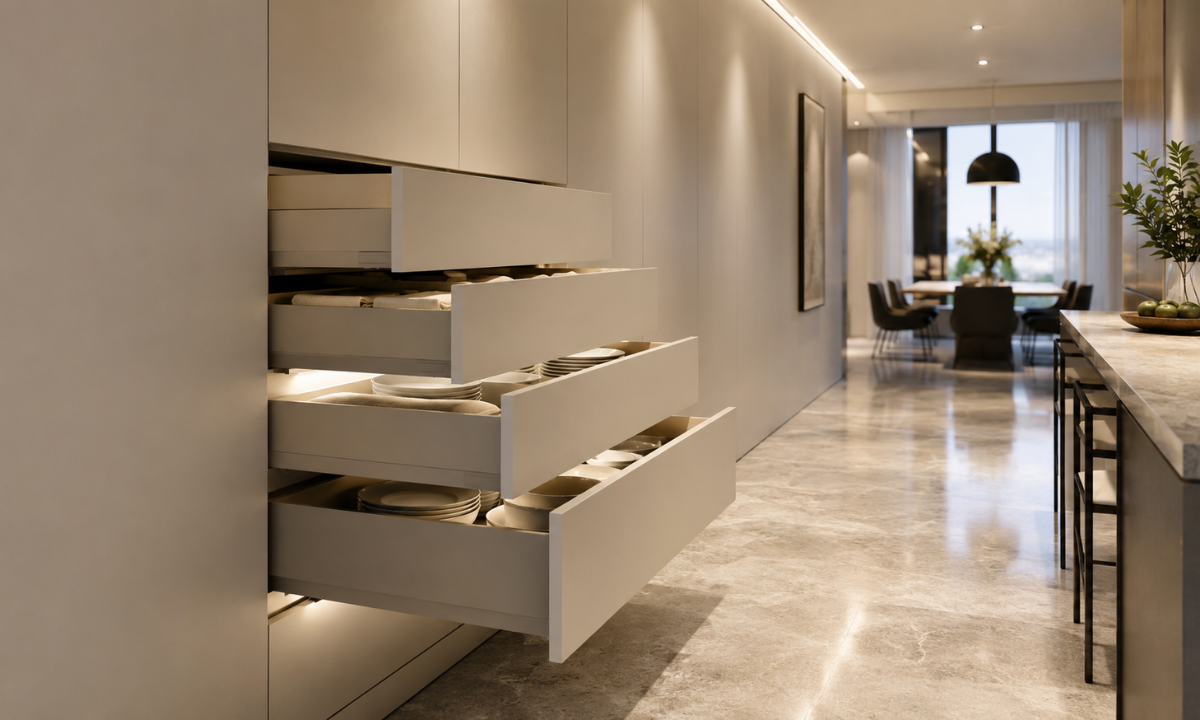
If your apartment features a long architectural hallway connecting the kitchen to the main dining table, that transition zone is prime real estate for storage. Instead of hanging generic art prints, we convert the entire length of the corridor wall into a shallow, built-in serving pantry. Using ultra-slim, frameless lacquered panels that blend into the wall color, we tuck high-capacity pull-out drawers inside.
Utilizing premium Blum Legrabox runners that glide effortlessly with a gentle pull, your everyday plates, serving bowls, and table linens sit exactly where you need them right along the natural walking path from the stove to the table.
12. Integrated Breakfast Nooks with Appliance Lifts
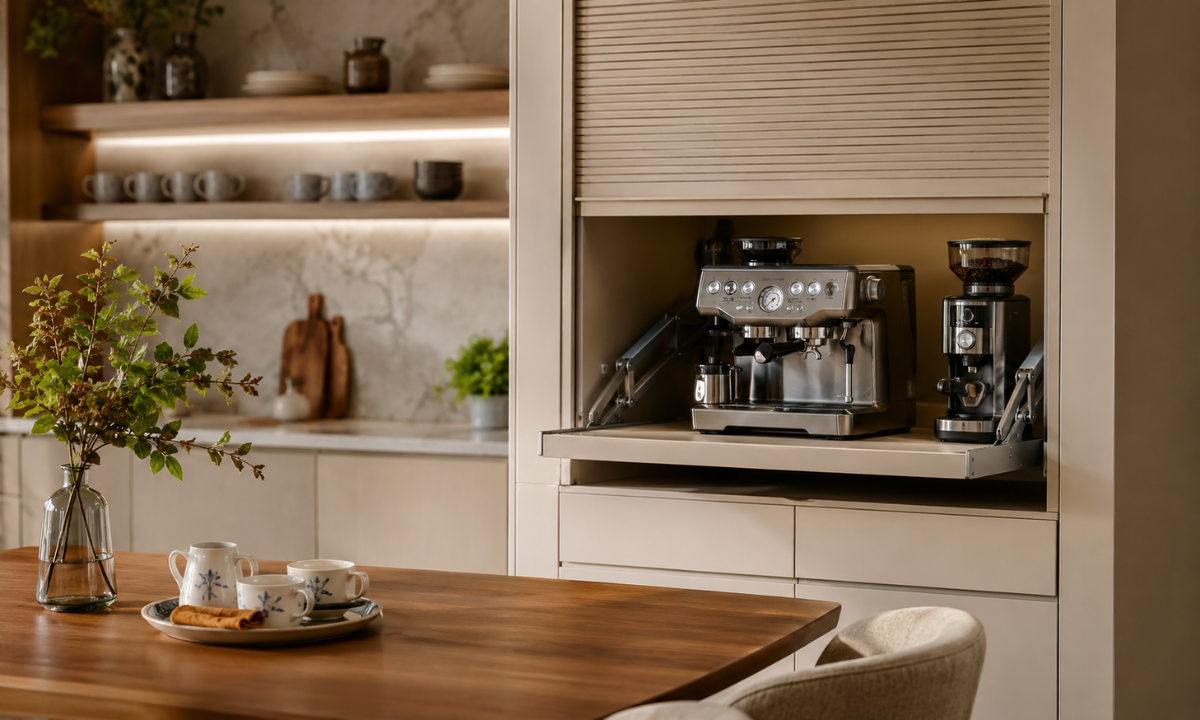
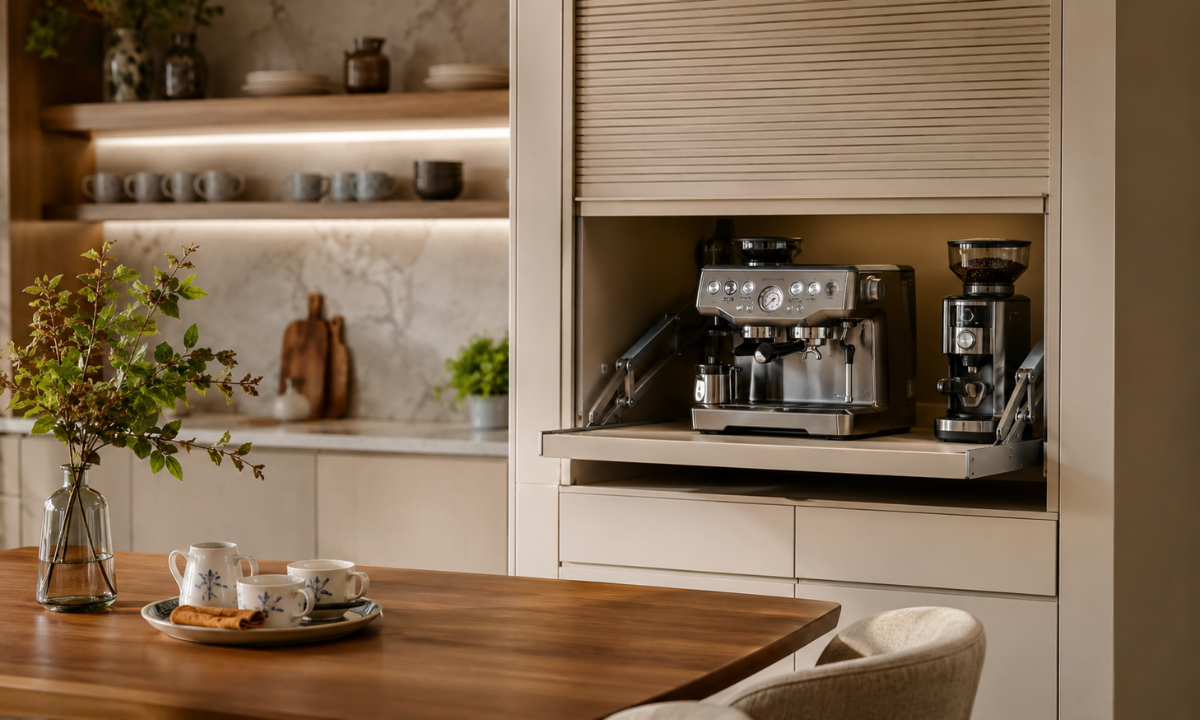
Mornings in a busy Bangalore household are all about speed and efficiency, which often leaves the dining table cluttered with toaster cords and espresso machines. This clever design introduces a dedicated morning station hidden behind a sleek, vertical tambour door. Inside, we install a mechanical or counterbalanced appliance lift tray.
With a simple lift, your premium espresso machine rises to counter height, plugged into internal power sockets. When the morning rush is over, the tray slides down out of sight, and the tambour door shuts.
Adding a high-quality mechanical lift mechanism typically runs an extra ₹40,000 to ₹50,000, but the joy of completely banishing small-appliance clutter from your sight is priceless.
13. Angled Corner Display Stands
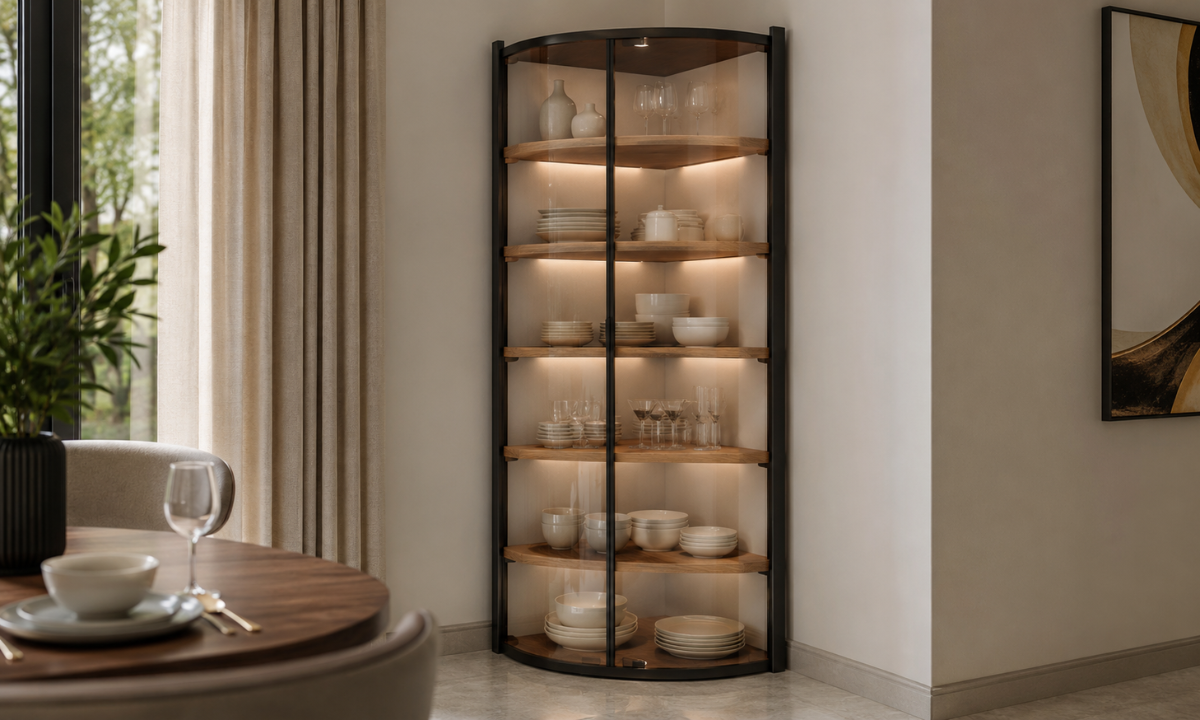
90-degree corners are the most frequently wasted real estate in a dining room, usually left empty or awkwardly filled with a generic plant. We approach this by designing a geometric vertical crockery stand that fits perfectly into the corner.
Instead of a heavy, boxy cabinet that cuts off the room, we love using an asymmetrical design, think matte black metal uprights combined with warm oak shelves and a curved glass front.
The philosophy here is to soften the room’s sharp boundaries, transforming a dead corner into a beautiful, light-reflecting focal point. It’s an incredibly efficient way to gain storage in smaller 3 BHK floor plans without losing any precious walkway space.
14. Sliding Pocket-Door Sideboards
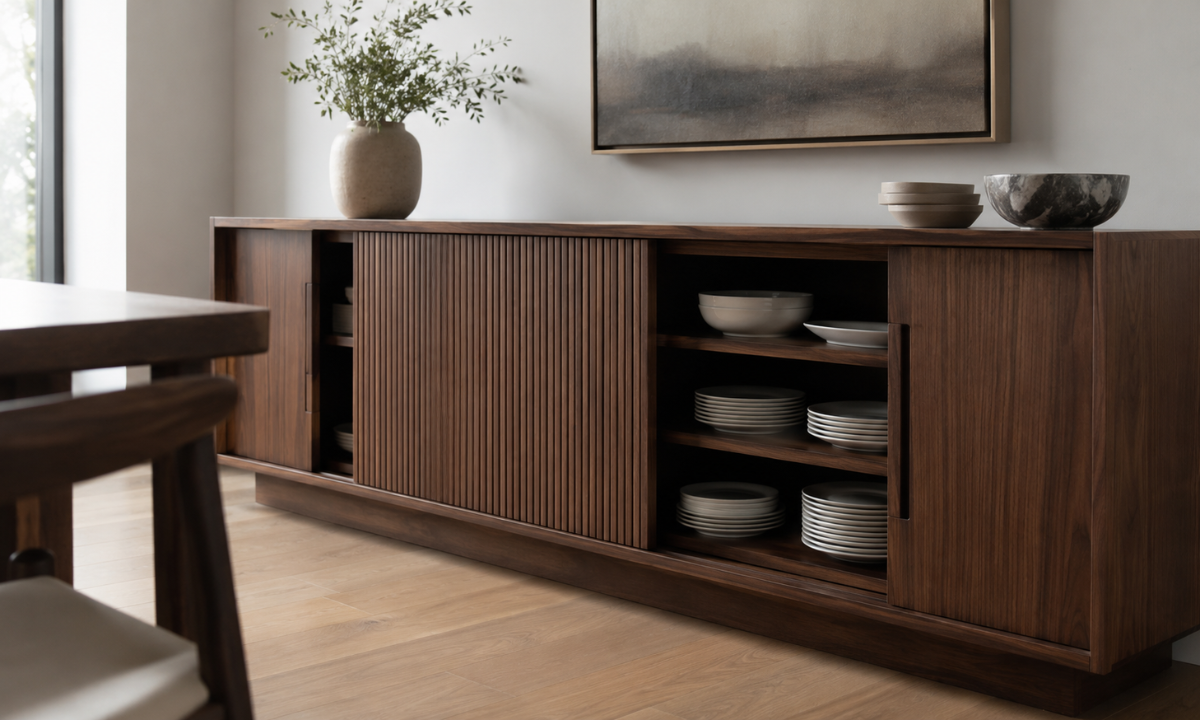
In narrow dining rooms, traditional cabinet doors that swing outward can easily block the path, forcing guests to awkwardly squeeze past the table. To solve this, we design low-profile sideboards that utilize premium sliding pocket hardware from brands like Hettich or Hafele. The doors slide smoothly sideways, running parallel to the frame rather than swinging out into the room. We frequently build these using beautifully slatted walnut timber or soft matte lacquered panels.
It’s a clean, space-saving design philosophy that focuses on horizontal movement, ensuring your dining space remains completely functional and open even when you are digging out extra dessert plates mid-dinner.
15. Recessed Under-Stair Custom Closets
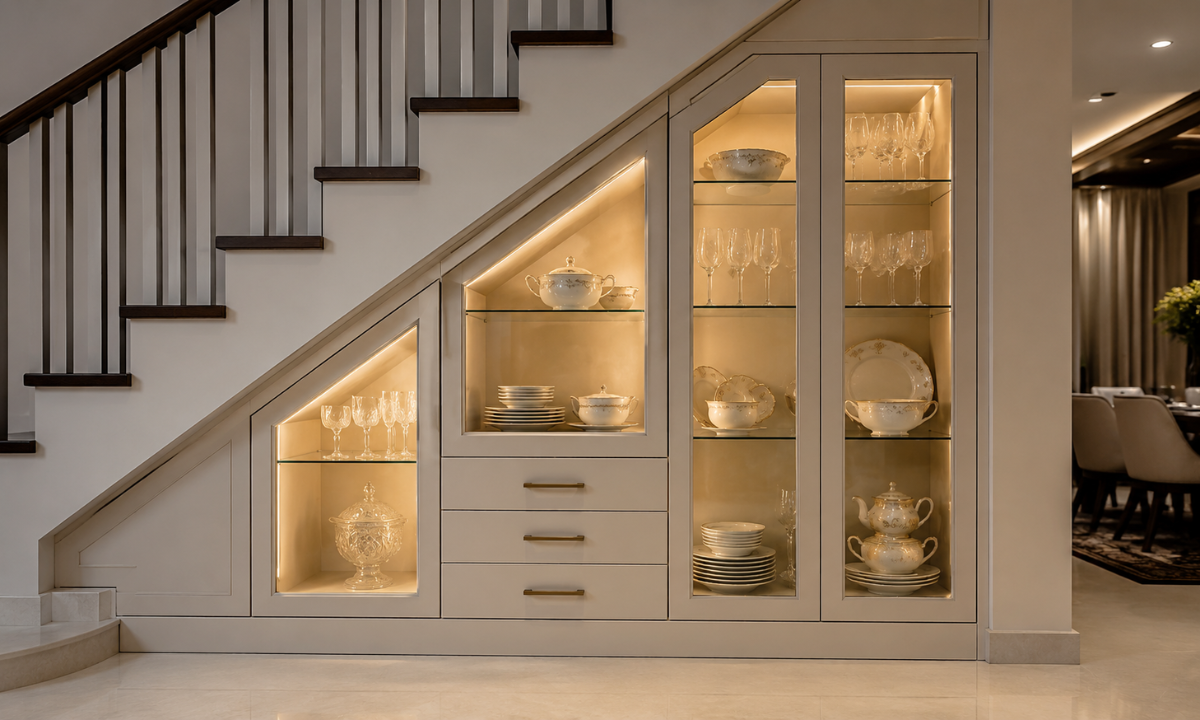
For homeowners living in spacious duplex apartments or modern townhouses, the triangular void under the staircase is prime real estate waiting to be utilized. As experienced Home interior designers in Bangalore, we custom-engineer this irregular architectural space into a seamless display closet. We construct a sequence of stepped, custom-angled cabinets using high-density, moisture-resistant (HDMR) plywood wrapped in a flawless matte PU paint finish.
The tallest section holds deep drawers for heavy serving platters, while the lower angles feature glass-faced niches for fine stemware. Because the custom carpentry requires incredibly precise on-site tailoring to match the exact pitch of your staircase, this intervention usually adds about ₹65,000 to ₹90,000 to a standard cabinetry layout. However, the value of turning an awkward, empty structural void into a high-capacity design statement is entirely worth it.
Why Choose Elevate Interio? Engineering Without Delays
Bringing an intentional, template-free cabinetry design to life requires a partner who respects both your aesthetic vision and your time. At Elevate Interio, we believe that the journey to creating your dream home should be as seamless and transparent as the final design itself. Widely recognized among the Best interior designers in Bangalore, we have spent years refining an execution framework that eliminates the chaos, unpredictability, and unexpected budget spikes traditionally associated with home renovations.
When you partner with us to design your home, your project is backed by our rock-solid client commitments:
- Guaranteed 45-Day Project Delivery: We value your time. Backed by our advanced manufacturing facilities and highly structured project management systems, we guarantee to take your home from approved 3D blueprints to a final, flawless handover within 45 days.
- 10-Year Warranty & Lifelong Support: We build for the long haul. Every custom crockery unit, modular wardrobe, and kitchen layout we install is crafted using premium, moisture-resistant materials and heavy-duty European hardware, giving you total peace of mind for a decade and beyond.
- 100% Template-Free Personalization: We completely reject mass-produced design catalogs. Your family is unique, and your layout should reflect that. Every storage solution, color palette, and structural element is conceptualized entirely from scratch to align perfectly with your daily routines.
Luxury should never come with hidden surprises. We provide highly transparent, detailed estimates upfront, ensuring you receive elite, magazine-worthy aesthetics and premium material choices with absolute financial clarity.
Conclusion
A truly beautiful dining area is defined by how effortlessly it supports your lifestyle. A custom crockery unit is infinitely more than just an extra place to store your dinnerware; it is a vital design element that anchors the room, expresses your hosting style, and keeps visual chaos at bay. Whether you choose the striking visual mystery of a smoked fluted glass display, the clean geometry of a floating modern sideboard, or the incredible space efficiency of a recessed under-stair closet, the right choice will make your daily routines feel wonderfully organized and refined.
We at Elevate Interio are dedicated to designing modern, highly functional homes that perfectly balance contemporary elegance with smart utility. We invite you to take the next step in your design journey.
Drop by our flagship showroom in Indiranagar today to browse premium hardware systems, feel our rich material swatches in person, and chat with our senior design team to transform your apartment into a space you will love for years to come.