
True luxury within a compact urban footprint is defined not by ornamentation, but by the absolute absence of visual friction. When optimizing a premium modern apartment or penthouse, engineering invisible efficiency becomes the ultimate architectural mandate.
Homeowners frequently mistake organization for decoration, relying on retrofitted retail fixes that rapidly consume square footage and disrupt the aesthetic fluidity of the space.
To prevent structural clutter, implementing bespoke storage solutions home layouts must be treated as a fundamental baseline rather than a secondary afterthought. As premier Interior designers in Bangalore, we recognize that true spatial sovereignty requires subverting standard catalog templates.
We approach space planning through the architecture of concealment, a philosophy where storage transitions from an overt utility into a seamless, silent extension of the interior envelope. By treating walls, niches, and structural volumes as opportunities for integrated engineering, an environment expands both physically and psychologically.
Elevating a compact footprint demands an uncompromising commitment to custom modular systems that preserve clean, contemporary lines while maximizing everyday practicality.
Culinary & Lounge Integration
The instinct in a compact apartment is to treat storage as an afterthought, buying a standalone TV unit here or a loose shelving rack there.
This fragmented approach instantly chokes your circulation pathways and visually shrinks the room. We begin our intervention in the most heavily trafficked zones, the lounge and the kitchen, by replacing loose furniture with fixed, intelligent architecture.
1. The Monolithic Media Wall
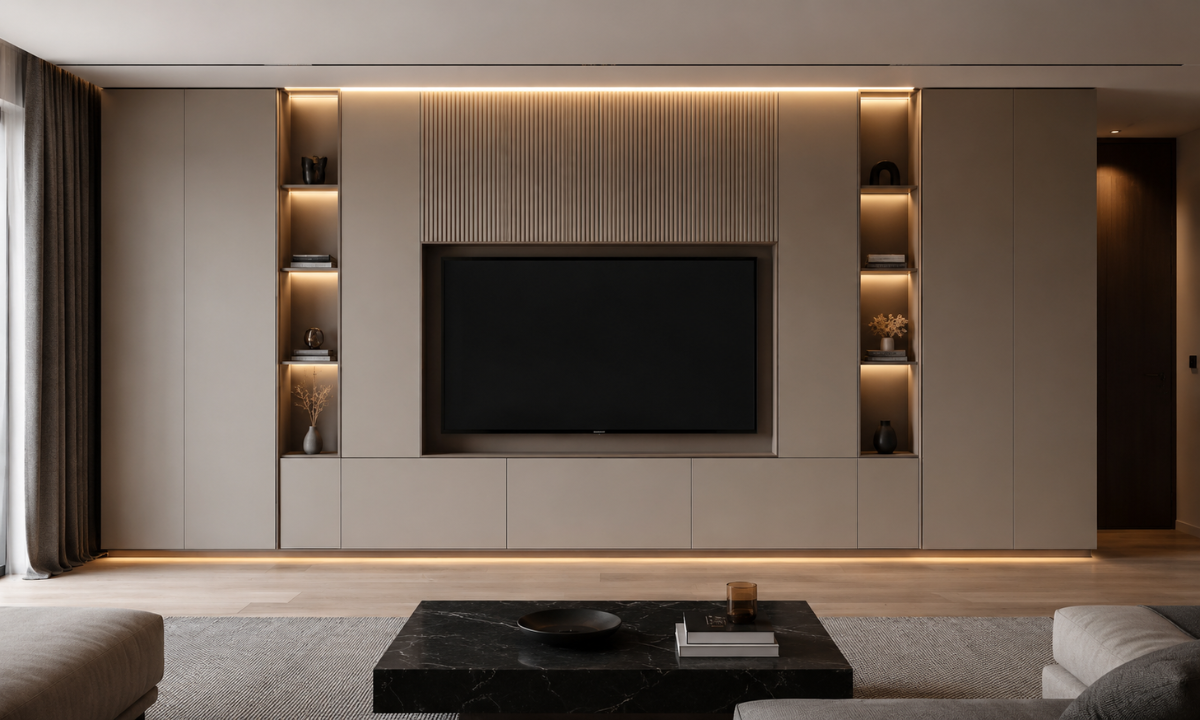
When you acquire a traditional media console, you surrender valuable floor space while leaving the vertical volume above it entirely wasted. A monolithic media wall solves this by treating the entire elevation as a single, engineered asset.
We construct these floor-to-ceiling units utilizing push-to-open, handle-less mechanisms. By wrapping the exterior in premium tactile laminates or subtle fluted panels, the unit ceases to look like a cabinet and presents instead as a sleek architectural feature wall.
Financially, front-loading your investment into one comprehensive, built-in structure is highly optimized asset scaling; it eliminates the need to purchase a separate TV stand, bookshelf, and display cabinet, while reclaiming significant square footage for the primary seating zone.
2. Flush-to-Ceiling Culinary Pantries
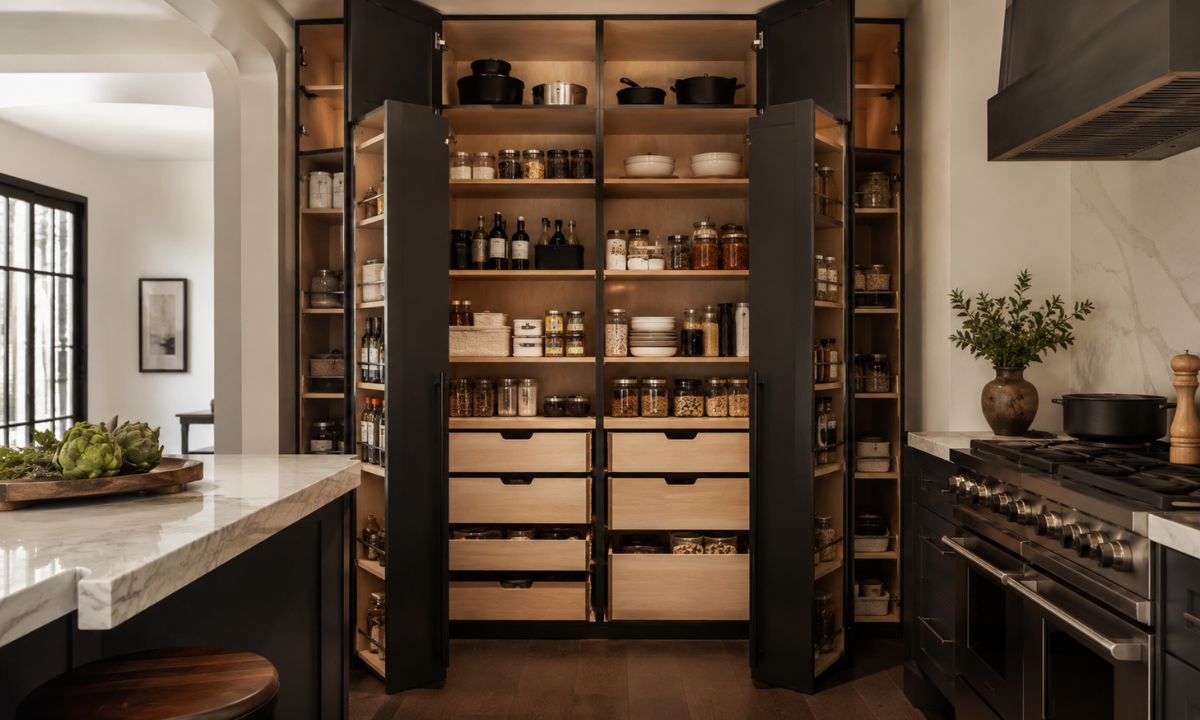
Walk into a standard builder-grade kitchen, and you will almost certainly notice a 12-to-18-inch gap between the top of the upper cabinets and the ceiling. This is not a design choice; it is a mass-market shortcut that creates an unreachable dust trap.
In a compact urban apartment, surrendering a foot of vertical space is an unacceptable loss. We engineer our custom modular storage solutions to extend completely flush with the ceiling masonry.
The marginal cost of extending the high-density BWP (Boiling Water Proof) plywood core by a few additional inches yields a massive return in cubic storage volume. We reserve these upper tiers for seasonal cookware and rarely used culinary assets, keeping the primary work zones utterly uncluttered.
3. Concealed Appliance Garages
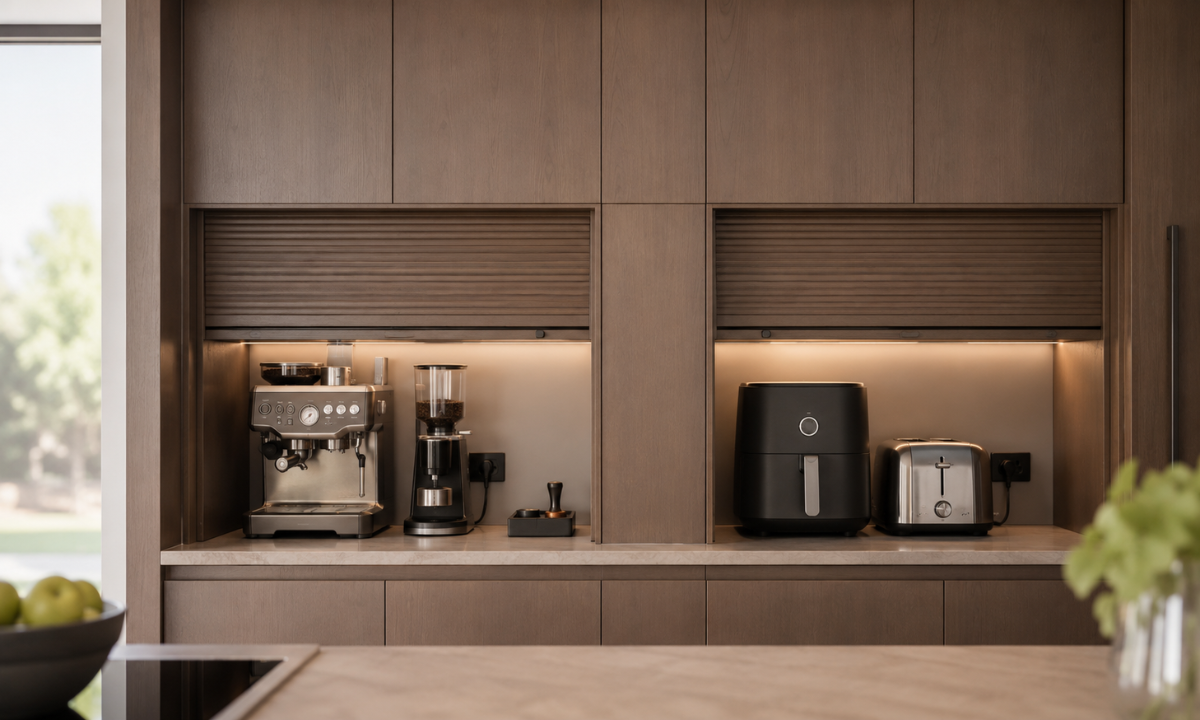
The visual serenity of a high-end kitchen is immediately destroyed the moment the countertop is littered with toasters, air fryers, and espresso machines. Visual clutter creates psychological friction.
Instead of forcing you to store heavy appliances in lower drawers and haul them out daily, we engineer dedicated appliance garages directly at counter height. Utilizing European tambour mechanisms (roll-up slatted doors) or bi-fold pocket doors, these garages house your appliances completely out of sight.
More importantly, we integrate the electrical conduits and heavy-duty sockets inside the cabinet during the 3D planning phase. You simply open the shutter, use the appliance in place, and close it away to restore absolute countertop minimalism.
The Spatial Yield Matrix
To quantify the value of architectural integration over standard retail purchasing, observe the floor space yield of these three primary interventions:
| Intervention Target | The Mass-Market Standard (Freestanding) | Elevate Interio Execution (Integrated) | Spatial & Operational Yield |
|---|---|---|---|
| Living Room Media | Console + Bookcase + Display Cabinet. | Single Monolithic Media Wall. | Reclaims ~15 sq. ft. of floor space; eliminates visual clutter. |
| Kitchen Cabinetry | Arbitrary cabinet heights leave a top void. | Flush-to-Ceiling Custom Millwork. | Yields up to 25% more cubic storage; completely eradicates top-level dust accumulation. |
| Countertop Utilities | Appliances permanently consuming the prep zone. | Retractable Appliance Garages. | Restores 100% of the primary quartz work surface for culinary preparation. |
Invisible Bedroom Architecture
A resting retreat must be completely devoid of visual friction to function as a true psychological sanctuary.
The traditional approach to bedroom storage involves placing bulky, standalone wardrobes against a wall. This creates harsh corners, awkward overhead dust traps, and deep shadow gaps that immediately shrink the room’s perceived volume. While the market heavily promotes generic space-saving solutions such as folding fabric organizers, exposed clothing racks, or sliding plastic bins, these options often fall short of modern interior design demands. A premium interior requires invisible, integrated architecture that seamlessly blends storage with the room’s overall aesthetic, creating a cleaner, more spacious, and sophisticated environment.
Engineering storage to physically disappear into the architectural envelope, the utility function becomes indistinguishable from the walls themselves. The central circulation area remains entirely unobstructed, granting the bedroom an atmosphere of expansive calm.
4. Flush-to-Masonry Wardrobing
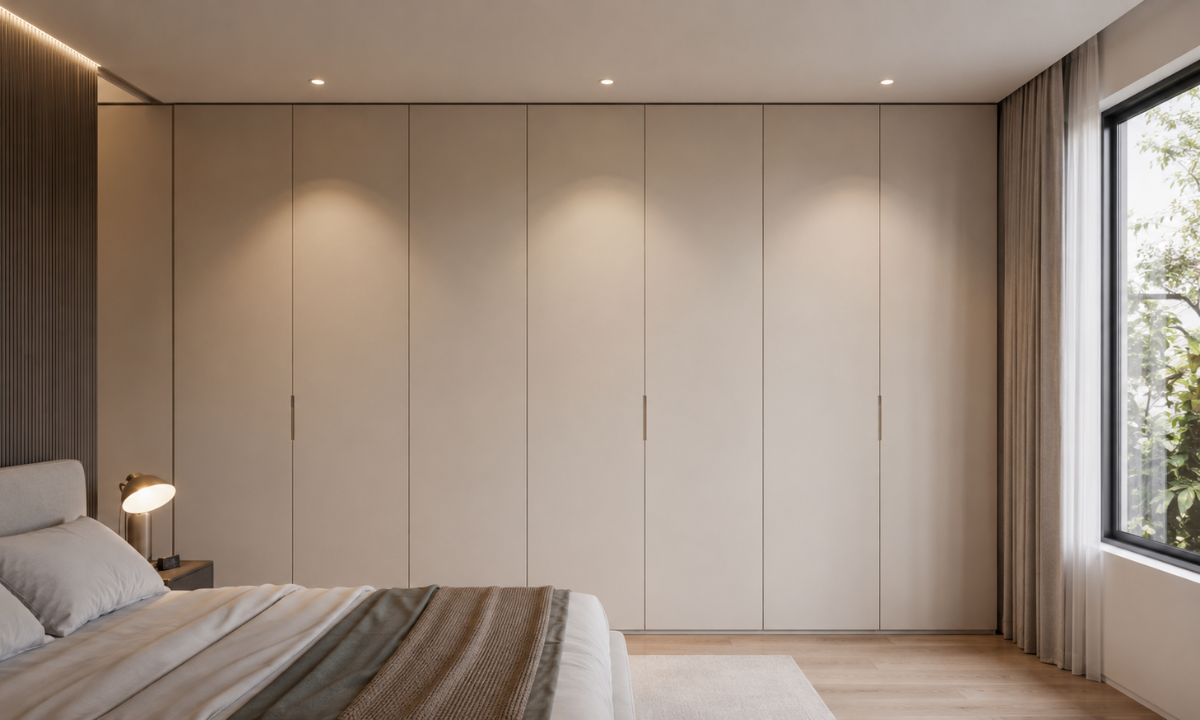
We abandon the standalone unit entirely. Instead, we engineer floor-to-ceiling modular systems customized to the exact millimeter of your floor plan. Utilizing profile handles or push-to-open mechanisms and carefully selected color combinations, while matching the exterior laminates to the wall’s color palette, the wardrobe ceases to be a heavy piece of cabinetry. It transforms into a seamless architectural element that enhances visual continuity and creates a more refined, spacious bedroom environment.
It becomes a seamless, monolithic wall panel. This execution eliminates the structural dead zones typically found above and beside standard retail wardrobes, instantly expanding the visual breadth of the room.
5. Heavy-Duty Hydraulic Foundation Vaults
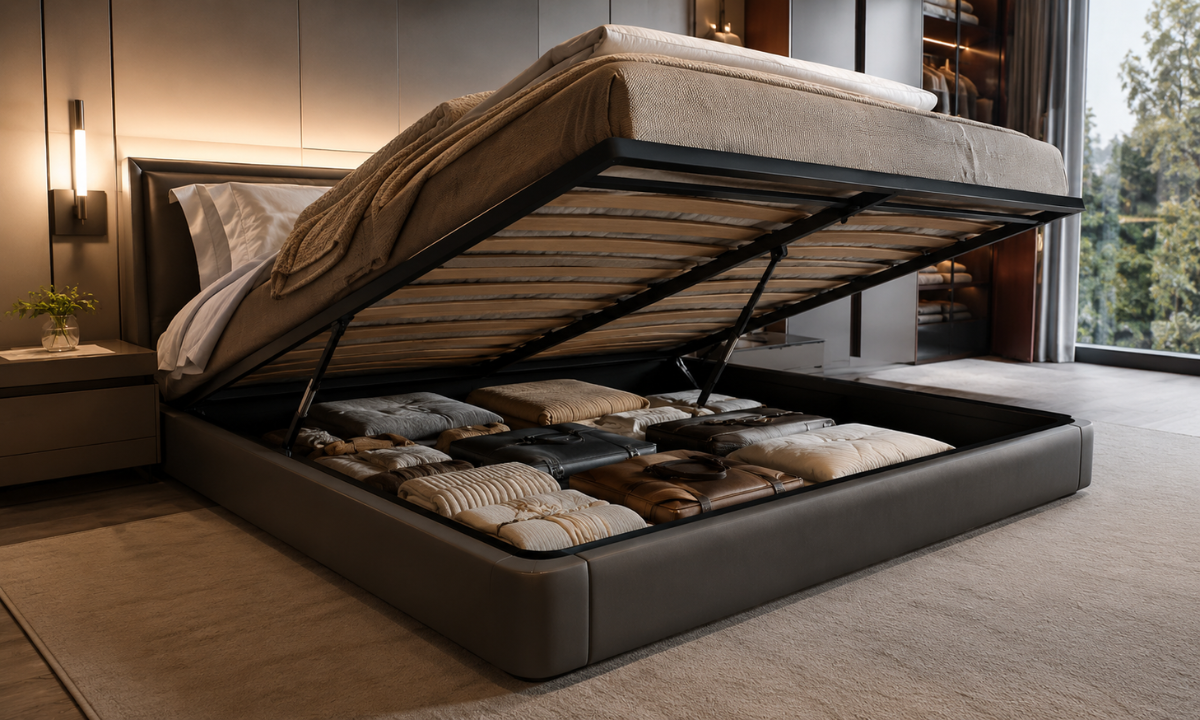
The bed consumes the largest square footage in any private enclave. Leaving this volume empty or filling it with difficult-to-access pull-out drawers that require massive clearance is a failure in spatial planning. We specify heavy-duty, pneumatically lifted hydraulic bed frames.
This transforms the entire footprint of the mattress (often upwards of 35 square feet) into an effortlessly accessible, high-capacity storage vault. By shifting seasonal assets and heavy linens into this foundational footprint, you consume absolutely zero additional floor space.
6. The Architectural Niche
When homeowners need to display curated objects or store bedside reading, the instinct is to mount protruding shelving. In a compact room, these sharp edges create physical and visual obstacles. Instead, we execute architectural niches. By identifying non-load-bearing transition walls, we hollow out the structural voids to create flush, recessed display zones.
Lined with tactile laminates and illuminated by concealed LED strips, these niches provide elegant, hotel-style functionality without intruding a single inch into your walking path.
Multi-Utility & Levitation
In premium urban apartments, rooms frequently must serve dual operational purposes: a guest bedroom must double as an executive office, or a primary lounge must transition into an intimate dining zone.
The mass-market reaction is to crowd the room with multiple distinct pieces of furniture, resulting in a cluttered, highly compromised environment. To elevate the space, we execute spatial morphing. This involves engineering zones that physically adapt to your daily schedule, utilizing precise kinematics to hide heavy-duty utility behind minimalist architectural facades.
7. The Foldaway Executive Study
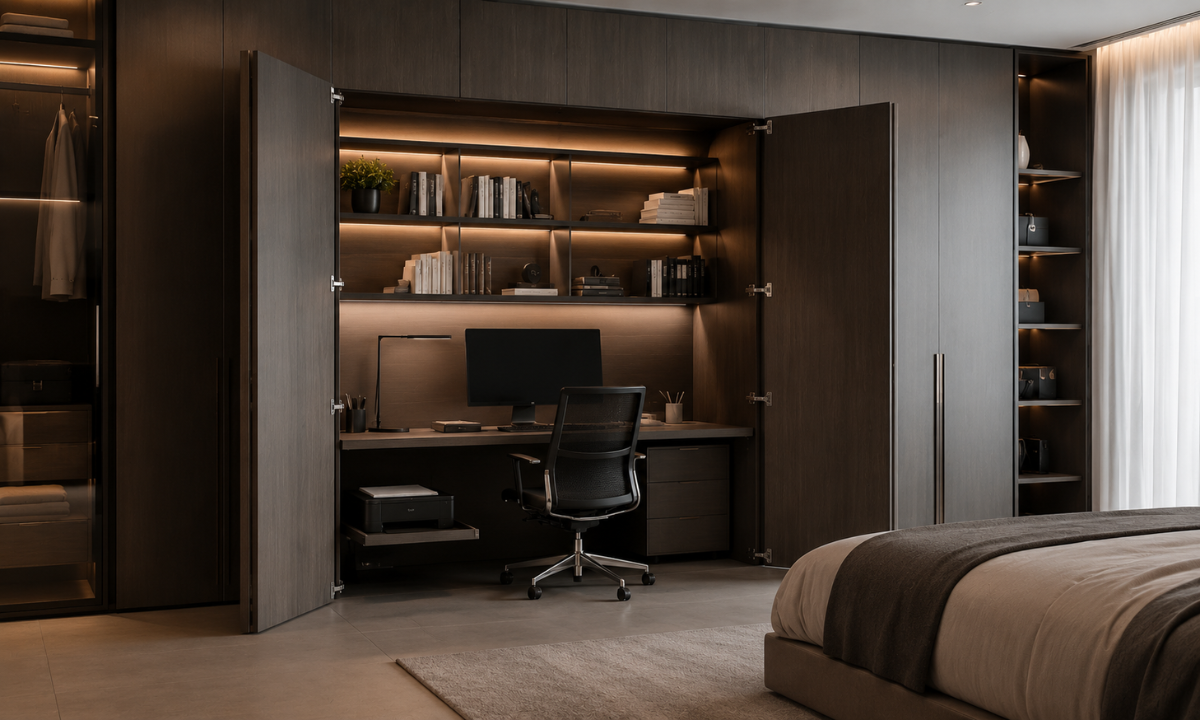
When searching for storage ideas for small spaces, the home office is historically the most problematic zone to integrate. A traditional desk permanently occupies 15 to 20 square feet of real estate. From a financial perspective, if your apartment costs ₹15,000 per square foot, dedicating ₹3,00,000 worth of space to a static desk is remarkably poor asset scaling.
Instead, we engineer the concealed executive study. This is a fully functional workspace complete with integrated LED task lighting, heavy-duty telescopic channels for printers, and concealed cable management housed entirely within what appears to be a standard floor-to-ceiling wardrobe.
We utilize 180-degree European articulating hinges that allow the monolithic doors to fold completely out of the way during working hours. When the workday concludes, you simply close the shutters. The visual noise of monitors, paperwork, and cables is instantly eradicated, instantly returning the room to a serene resting retreat.
8. Structural Cantilevered Credenzas
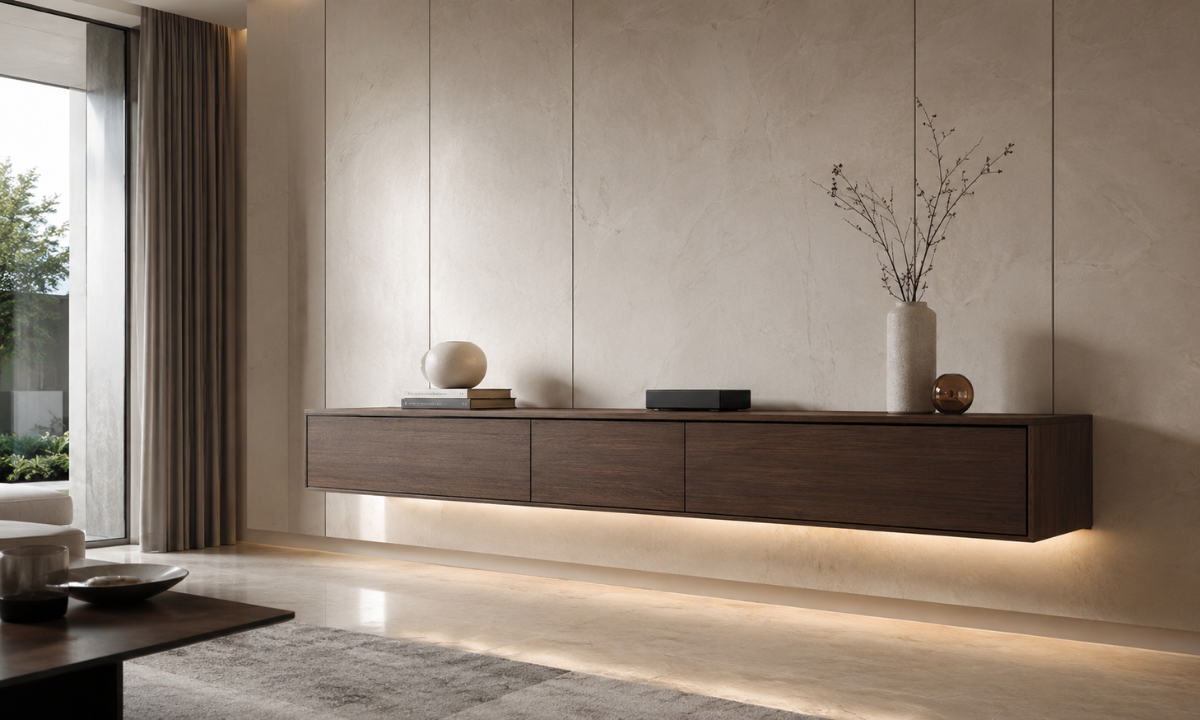
The human brain calculates the volume of a room based on the uninterrupted continuation of the floor plane. When you drop a heavy wooden credenza or sideboard directly onto the floor, you visually sever the room. By lifting the cabinetry off the ground, you trigger a psychological optical illusion that the space immediately feels significantly wider and lighter.
However, executing true levitation requires rigorous civil engineering. Investing in engineered wall-mounted storage solutions is fundamentally different from hanging a lightweight decorative retail shelf. A premium cantilevered credenza meant to hold heavy tableware, electronics, or books cannot rely on standard drywall anchors.
We coordinate with site engineers to embed heavy-duty metal structural channels directly into the civil masonry before the final wall finishes are applied. This ensures the unit appears to float effortlessly while possessing the structural integrity to bear upwards of 80 kilograms of static weight without structural fatigue.
The Physics of Multi-Utility (Engineering Breakdown)
To ensure these morphing spaces do not degrade under the stress of daily transformation, we strictly specify the following architectural standards:
- The Hinge Mandate for Concealed Studies: Standard cabinet hinges will snap under the weight of oversized, floor-to-ceiling foldaway doors. We utilize heavy-duty, zero-protrusion 180-degree hinges mathematically rated to carry double the actual shutter weight.
- Acoustic Management: A concealed office inside a bedroom must not sound like a hollow box. We back the internal core with acoustic-dampening laminates to absorb the sharp frequencies of keyboard typing and conference calls.
The Cantilever Load Distribution: For floating credenzas, we mandate BWP (Boiling Water Proof) plywood for the internal chassis rather than MDF, ensuring the anchor bolts do not strip out of the wood core over years of gravitational pull.
Dead-Zone Recovery
When executing premium layouts, the greatest loss of storage volume does not occur in the center of the room; it happens in the structural intersections. In a compact apartment, every square inch carries a distinct financial premium.
Leaving gaps, blind corners, or structural voids is not just poor design; it is a failure in architectural engineering. To achieve absolute spatial sovereignty, we deploy highly specialized hardware systems designed explicitly to rescue these lost cubic inches.
9. Engineered Corner Carousels (The Magic Corner)
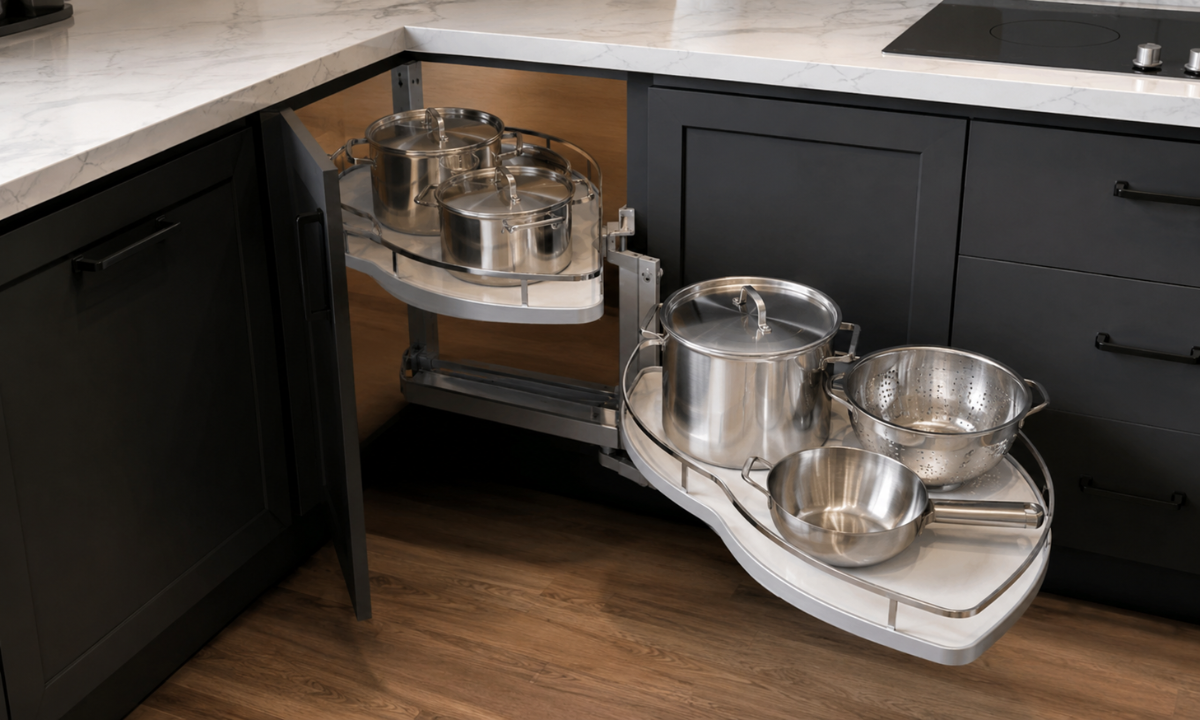
L-shaped or U-shaped layouts inevitably create blind corners deep, cavernous voids at the intersection of two cabinets. Standard carpenters either board these up entirely or fit them with a fixed shelf, turning the corner into a dark graveyard for lost cookware that requires you to physically crawl into the cabinet to retrieve.
We eradicate this dead zone using advanced European kinematics. Installing engineered magic corners or articulating kidney-shaped carousels, we utilize heavy-duty pivoting hardware that physically brings the deepest recesses of the cabinet out into the light.
The entire internal shelving system glides outward effortlessly on a multi-pivot axis. This single intervention reclaims up to 20% of previously unusable cubic volume in a compact kitchen, ensuring zero operational strain on the homeowner.
10. Vertical 150mm Utility Pull-Outs
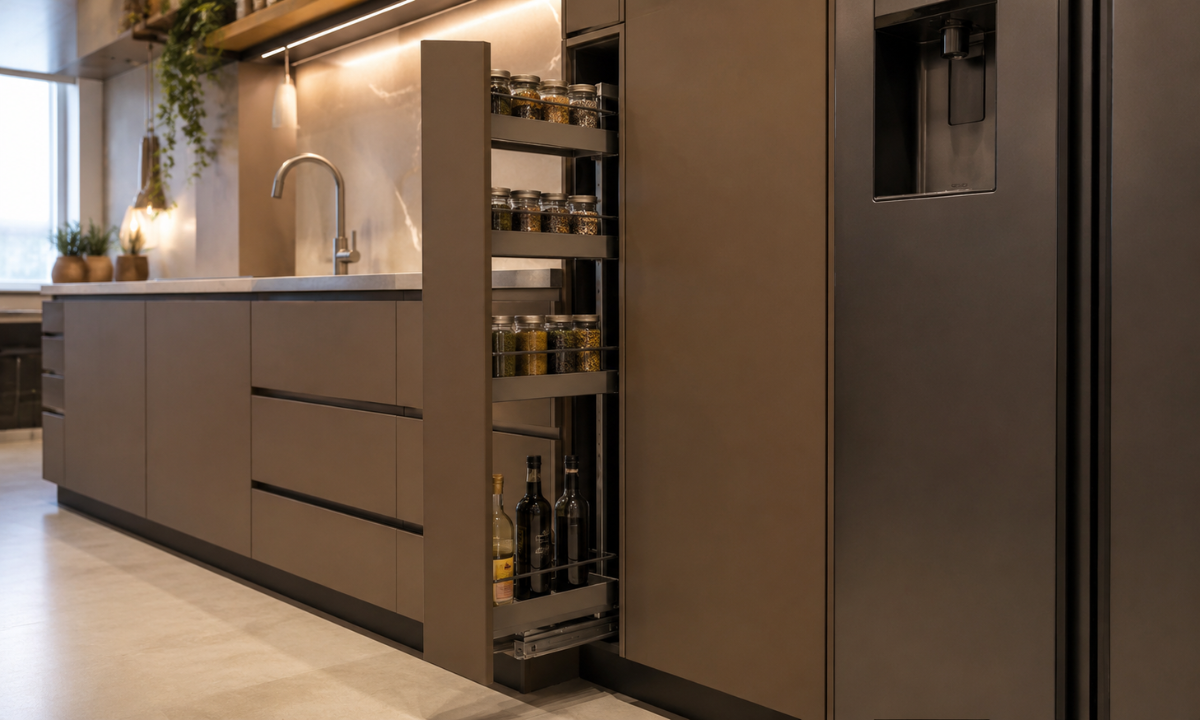
In high-rise apartments, unavoidable structural pillars or the placement of oversized appliances like double-door refrigerators often leave narrow 6-inch (150mm) architectural gaps. Standard home interiors in Bangalore treat these slivers as collateral damage, hastily sealing them behind a blank filler panel.
We refuse to waste this real estate. We transform these micro-gaps into high-density utility zones through vertical pull-out pantries. Mounted on specialized, heavy-duty bottom runners rather than standard side channels, these slim racks can comfortably bear the intense static weight of glass spice jars, olive oils, and tall pantry bottles.
Turning a tiny architectural flaw into a highly efficient culinary asset is exactly what separates mass-market decorators from elite Home interior designers in Bangalore. We guarantee that absolute spatial efficiency is engineered into every millimeter of your residence.
The Dead-Zone Recovery Matrix
To understand the mechanical requirements of these interventions, we must look at the hardware engineering required to make them function flawlessly under heavy urban use:
| Architectural Void | The Hardware Intervention | The Engineering Mandate (Kinematics) | Spatial Recovery Yield |
|---|---|---|---|
| The Blind Corner (900mm+ depth) | Articulating Magic Corner or Le Mans Carousel. | Multi-pivot hinges rated for 25kg per tray; fluid soft-close dampening to prevent jarring. | Recovers 100% of corner depth; eliminates physical bending. |
| The 150mm Micro-Gap | Bottom-Mounted Vertical Pull-Out. | Heavy-duty under-mount telescopic runners; lateral stabilizers to prevent side-to-side sway when fully extended. | Converts a 6-inch dead zone into a 3-tier high-density pantry. |
Practical Luxury, Engineered
When executing a premium compact apartment, relying on disparate contractors or mass-market catalog brands is an architectural liability. You do not need a decorator who adds visual noise to your floor plan; you require an execution partner who engineers absolute spatial efficiency.
Elevate Interio answers the urban space deficit with uncompromising operational transparency:
- Intelligent Millimeter Engineering: We completely reject rigid catalog templates. Our automated factory infrastructure engineers every intervention to the exact millimeter of your specific floor plan, unlocking up to 20% more usable urban storage.
- Rapid Turnkey Mastery: True luxury respects your time. We map out a strict critical path schedule, manufacturing 80% of your interiors off-site to guarantee a mathematically driven 45-day rapid delivery.
- Accessible Premium Execution: We deliver high-end, personalized architectural solutions starting at a transparent 15 Lakhs investment, backed by a fixed-investment matrix that eliminates hidden site costs.
Engineered with high-density BWP substrates and load-tested European kinematics, our storage interventions are protected by a comprehensive 10-year warranty anchored by our centralized in-house service team.
Conclusion
A compact footprint does not inherently dictate a compromised lifestyle. By abandoning the mass-market instinct to acquire loose, transient furniture and instead embracing the architecture of concealment, you fundamentally alter the psychological and physical boundaries of your home. When your culinary stage, resting retreat, and primary lounge are governed by precise, invisible engineering, your apartment transcends its square footage to become a true urban sanctuary.
We invite you to experience the mechanics of spatial sovereignty firsthand. Step into the Elevate Interio Experience Centre to interact with our heavy-duty hydraulic vaults, test the fluid kinematics of our concealed executive studies, and discover exactly how practical luxury feels in reality.