
The kitchen is no longer an isolated service zone tucked away at the back of a house; it has transformed into the dynamic, architectural heartbeat of the home. In contemporary urban layouts across Bengaluru, achieving a flawless, state-of-the-art culinary space requires a profound commitment to intentional spatial engineering.
Embracing a highly tailored modern modular kitchen design allows busy homeowners to optimize their daily workflows while introducing an uncompromised level of aesthetic refinement. As premier interior designers in Bangalore, Elevate Interio completely moves away from rigid templates and catalog-based arrangements.
We view the kitchen as a personalized ecosystem where form and function co-exist beautifully without cluttered compromises.
Designing for a high-rise apartment in Whitefield or a sprawling villa in Sarjapur requires a deep understanding of structural layouts, ventilation, and material durability. True modern design doesn’t simply chase passing visual trends; it meticulously organizes internal cabinetry, hides unsightly small appliances, and honors the natural flow of human movement.
Combining high-performance materials like moisture-resistant marine ply with whisper-quiet European hardware, we sculpt kitchens that respond intuitively to your family’s daily life.
Let us dive into the first set of ergonomic modular layouts that are fundamentally reshaping Bangalore’s finest culinary spaces.
L-Shaped & U-Shaped Efficiencies
1. The Seamless Open-Concept L-Shape
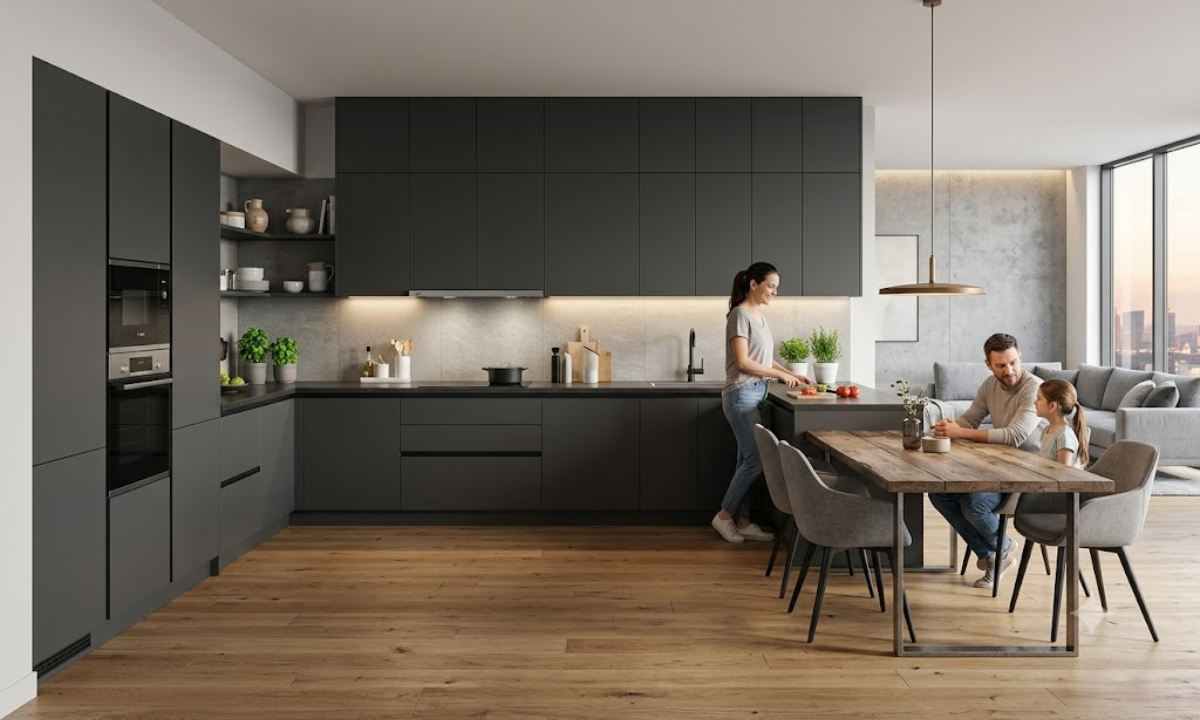
Open-plan layouts are excellent for keeping a home feeling expansive, but they place a massive aesthetic demand on your culinary zone.
This particular adaptation of L-shaped modular kitchen designs is specifically tailored for modern apartments where the kitchen shares a direct visual boundary with the dining room. By focusing the layout along two perpendicular walls, we open up the floor area completely, ensuring that the person prepping meals remains a part of the household conversation.
To ensure this open layout remains visually quiet, we build the core cabinetry using heavy-gauge Boiling Waterproof (BWP) marine plywood to resist moisture completely. We then wrap the external shutters in an anti-fingerprint, velvet-touch charcoal matte laminate that actively repels smudges. This design philosophy prioritizes architectural continuity, letting the kitchen read as an extension of your living room paneling rather than a separate utility zone.
2. The Multi-Tiered U-Shaped Prep Zone
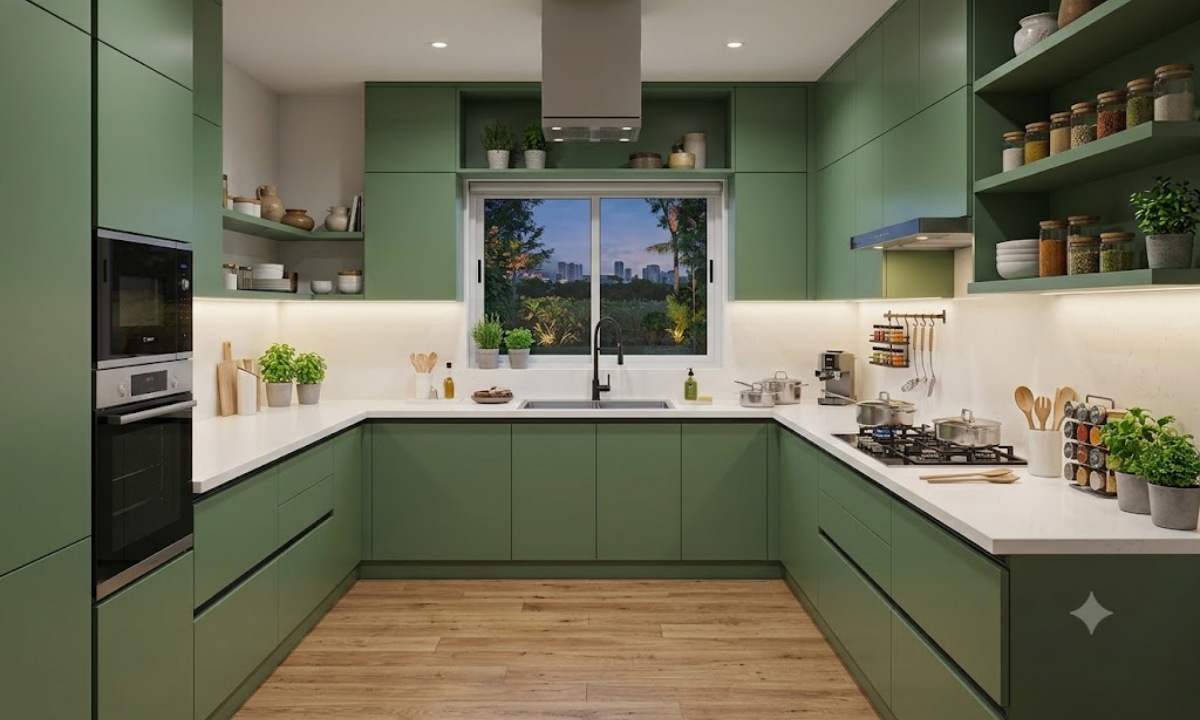
When you have a busy household where multiple people love to cook simultaneously, maximizing the countertop area is your number-one priority. Traditional U-shaped modular kitchen designs utilize three adjacent walls to create an incredibly intense, high-utility work triangle that places the sink, hob, and refrigeration points within a few effortless steps of one another. This configuration eliminates cross-traffic, giving the primary chef total sovereignty over their prep counters.
For the surfaces, we love pairing rich sage green polyurethane (PU) satin-lacquer shutters with a pristine, seamless Kalingastone quartz countertop.
Sourcing this level of high-performance stone and outfitting three complete walls with soft-close tandem drawers generally moves the structural cabinet investment to a band of ₹3.5 Lakhs to ₹5 Lakhs. However, the returns in storage capacity and raw counter space are completely unparalleled for families who treat cooking as a serious daily ritual.
3. Handle-less Gola Profile U-Layouts
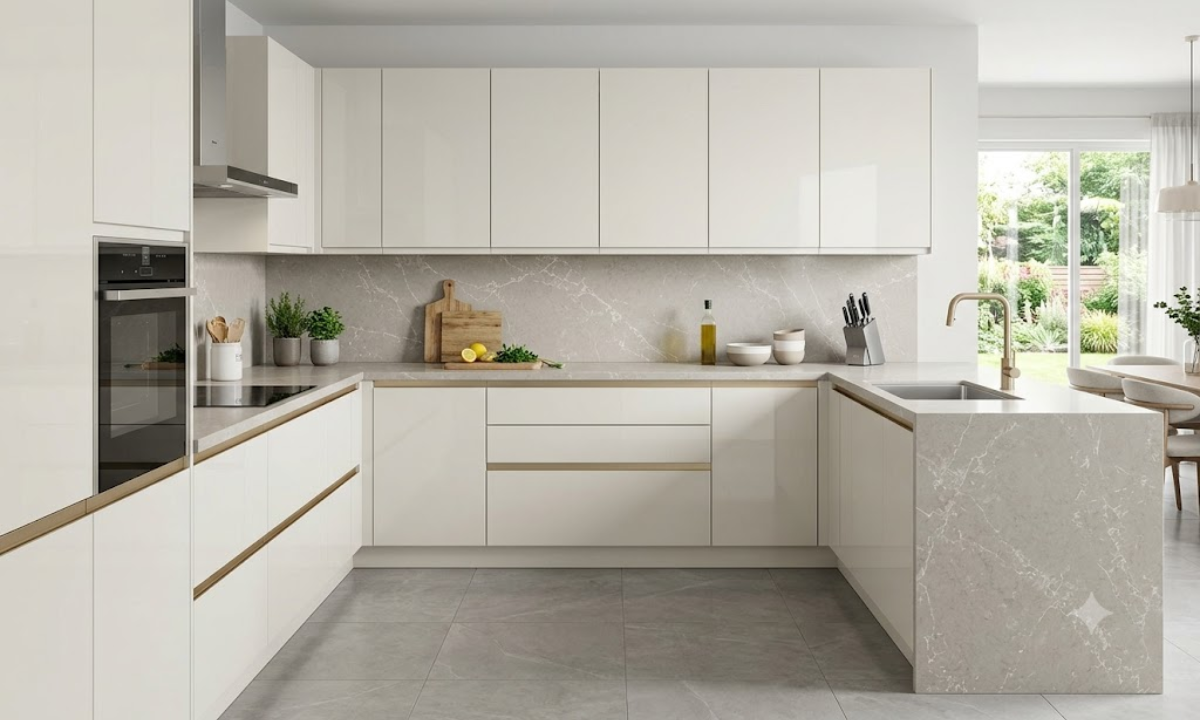
If your personal style leans toward ultra-modern minimalism, traditional handles can feel like unnecessary visual noise that disrupts the sleek face of your cabinetry. This design takes a spacious U-shaped footprint and replaces standard pull hardware with integrated aluminum Gola profiles. These profiles are recessed directly into the cabinet carcass, allowing you to easily slip your fingers over the top of the shutter to glide it open.
We love using a striking dual-tone approach here, running brushed champagne gold Gola profiles along base units finished in a soft, light-reflecting off-white acrylic.
The vertical panels of the upper cabinets extend slightly lower than the internal shelves, creating a hidden lip that lets you open them without leaving a single fingerprint on the reflective surfaces. It’s a beautifully clean look that makes the entire kitchen feel like integrated architectural sculpture.
4. The Integrated L-Shape with Floating Breakfast Ledge
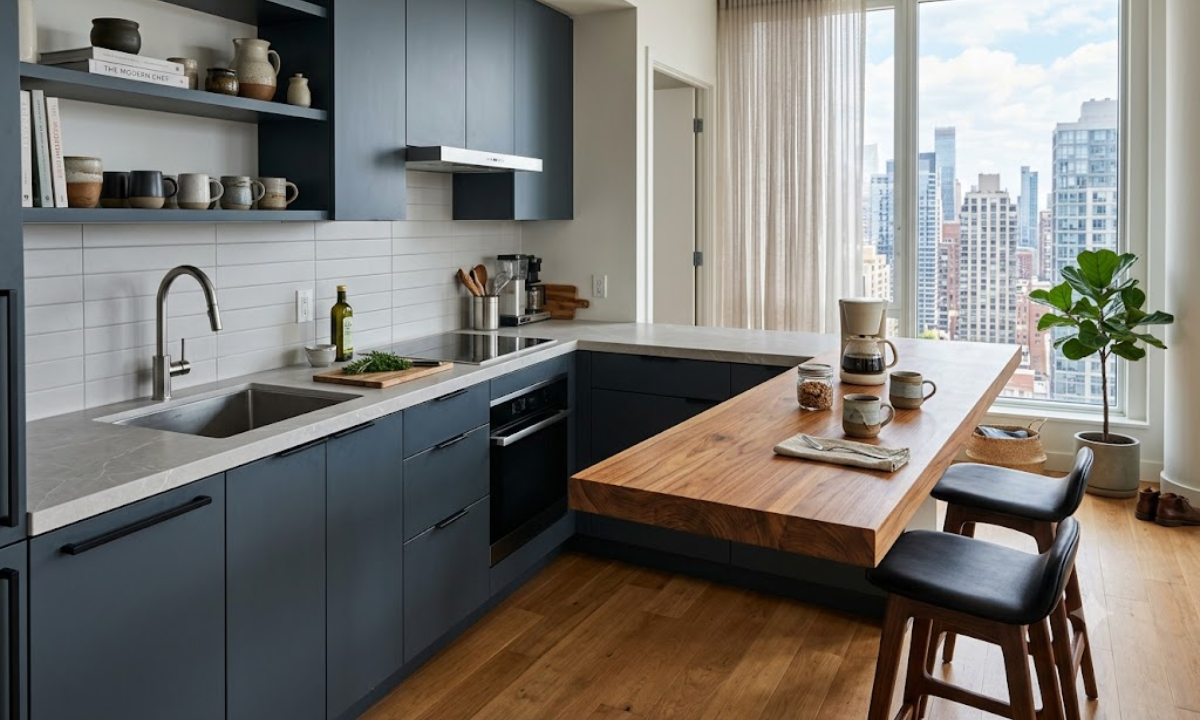
For young professionals living in compact 3 BHK high-rises, dedicated dining rooms can sometimes feel like a waste of precious square footage.
This clever layout takes a high-efficiency L-shaped countertop and extends one end outward into a beautiful, cantilevered breakfast ledge. Supported by a hidden steel sub-frame, this ledge creates a casual, floating dining zone for two without requiring additional floor legs that block your walkways.
To make the space feel deeply personal and warm, we construct the main prep counters from durable, stain-resistant porcelain slabs, but finish the floating breakfast ledge in a thick, richly grained natural teak wood. This introduces a gorgeous material contrast right at the transition point of the room. It functions as a brilliant morning coffee station, an extra food prep surface during intense cooking sessions, or a temporary laptop workspace for remote workdays.
5. High-Drape Corner Carousel Configurations
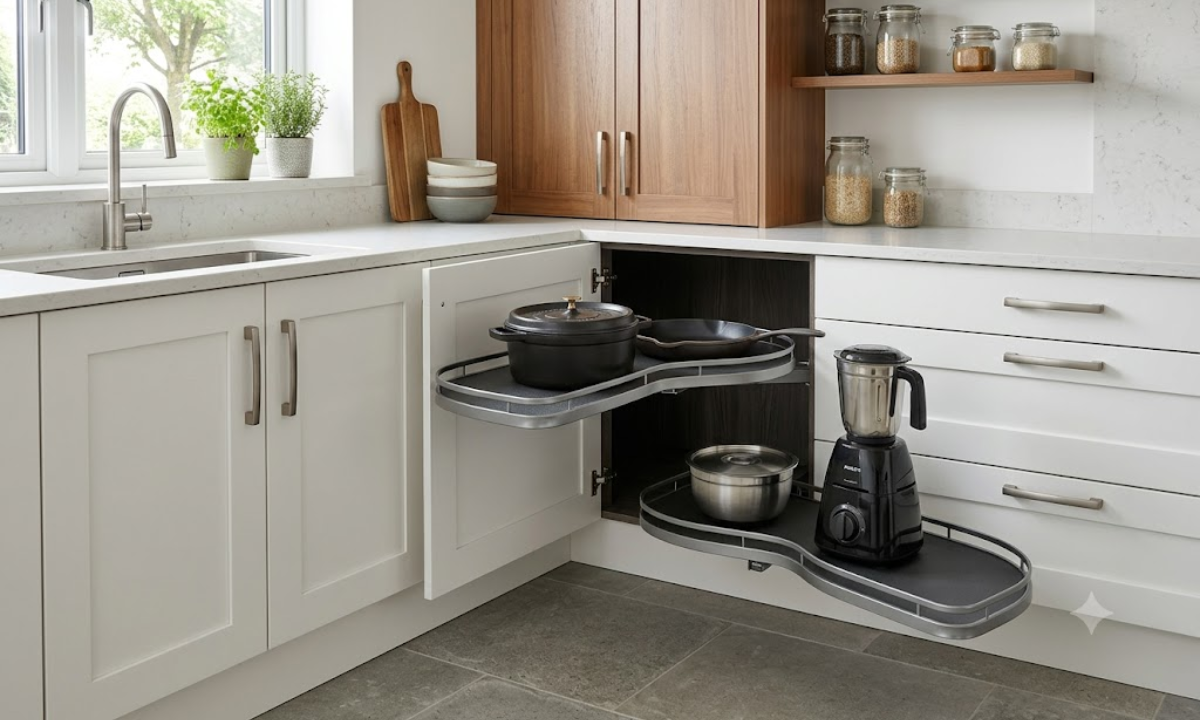
The absolute worst part of any corner kitchen layout is dealing with the deep, dark blind corners where corner cabinets meet at a 90-degree angle. Most homeowners end up losing this massive volume simply because crawling on hands and knees to find a hidden pan is an absolute nightmare. We eliminate this design flaw by integrating advanced, German-engineered mechanical carousels directly into the corner intersection.
Instead of standard lazy Susans that drop items off the edges, we install heavy-duty LeMans pull-out trays that swing entirely out of the cabinet with a smooth, fluid pull.
Each tray is lined with an anti-slip coating and can effortlessly support up to 25 kg of heavy cast-iron cookware or mixer grinders. It completely reclaims your lost spatial volume, turning a notorious design headache into one of the smoothest, most functional zones in the entire house.
6. Dual-Tone L-Shaped Micro-Kitchens
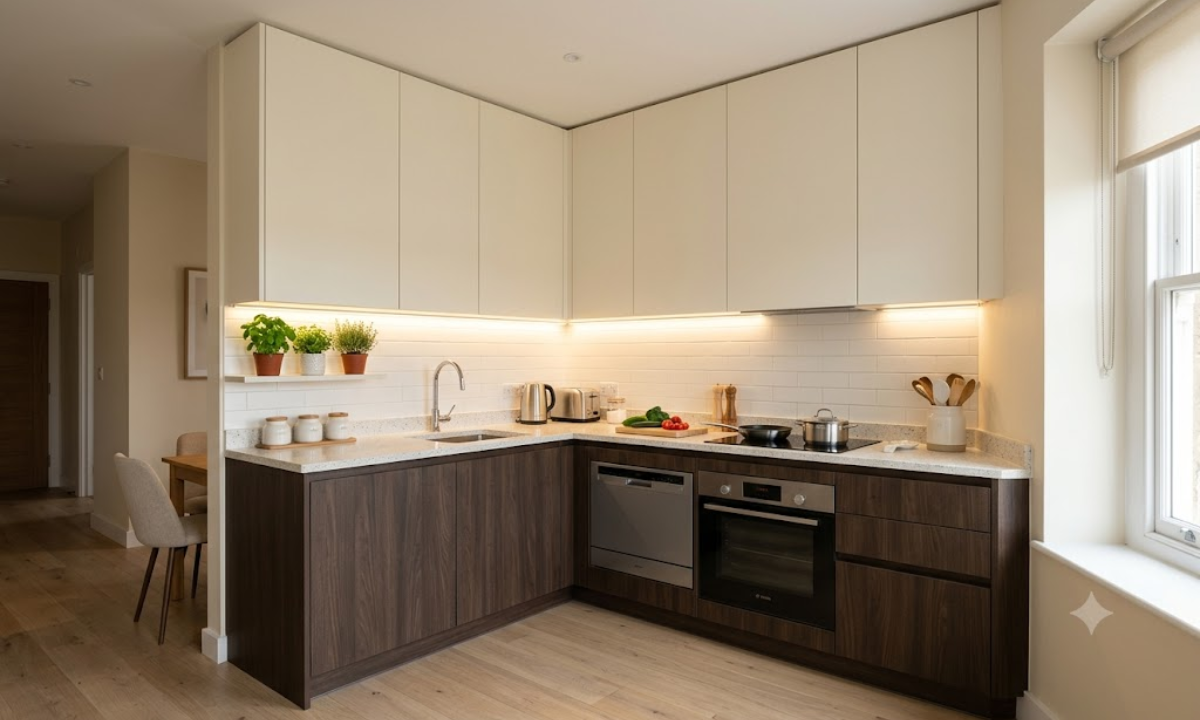
When working with smaller 2 BHK or compact 3 BHK apartment footprints, a massive block of single-colored cabinets can quickly make the kitchen feel dark, cramped, and oppressive.
This specialized L-shaped design uses a specific color philosophy to trick the eye into perceiving more space. We anchor the heavy base cabinets in a deep, grounded mocha brown wood laminate, while the upper wall units are finished in an ultra-matt soft cream.
By keeping the darker, heavier tones below your eye line and letting the lighter surfaces reflect natural light near the ceiling, the room instantly feels wider and more open. We complement this layout by installing continuous, hidden LED profile strips directly beneath the upper cabinets. This eliminates any dark, claustrophobic shadows on the counter, ensuring that even a tight 70-square-foot kitchen workspace feels exceptionally bright and inviting.
7. The Wraparound U-Shaped Baking Hub
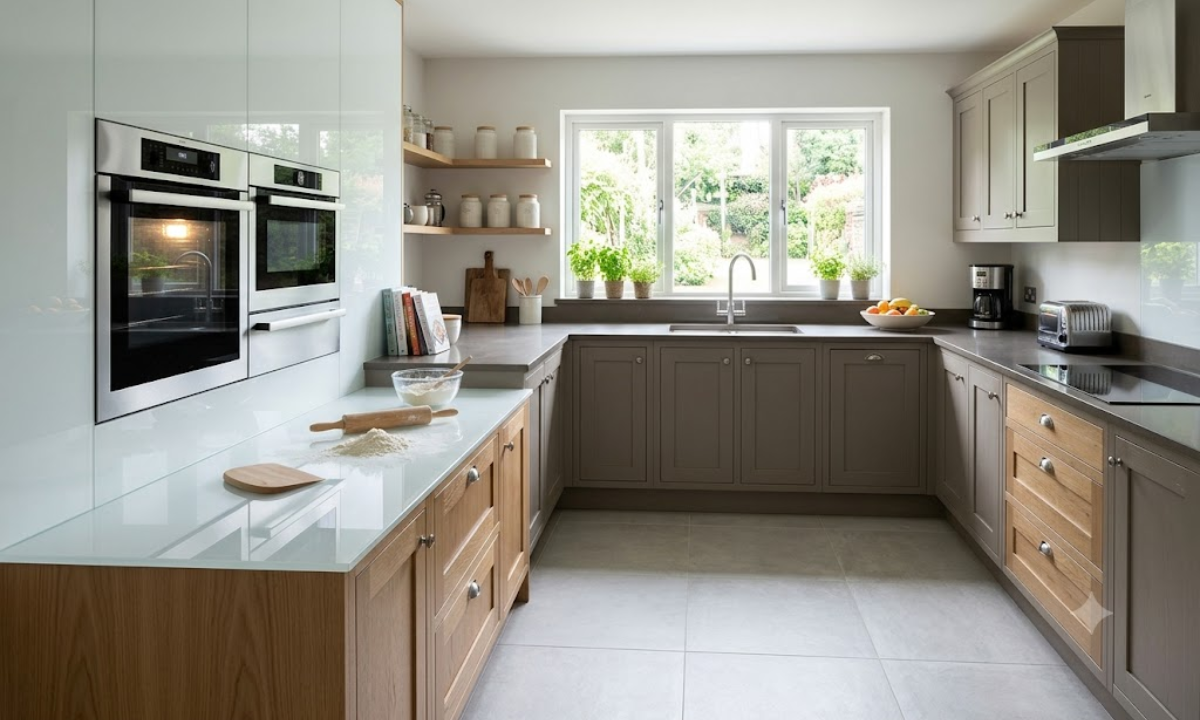
For passionate home bakers, a standard kitchen layout rarely offers the specialized zoning needed for rolling out delicate pastries or managing high-heat appliances.
This spacious U-shaped configuration dedicates one full leg of the layout entirely to a professional-grade baking station. We deliberately lower the counter height of this specific section by two inches to give you better physical leverage when kneading dough or rolling out heavy crusts.
We clad this entire baking run in a solid, cool-to-the-touch Nano White glass slab, which acts as a naturally non-porous, heat-resistant surface perfect for pastry work. The vertical wall directly above this counter features a completely seamless, flush-mounted appliance tower housing your convection oven, microwave, and pro-warming drawer at exact shoulder height, keeping your main prep counters entirely clear of small-appliance clutter.
8. Flush Architectural Pillar Integration in Corner Layouts
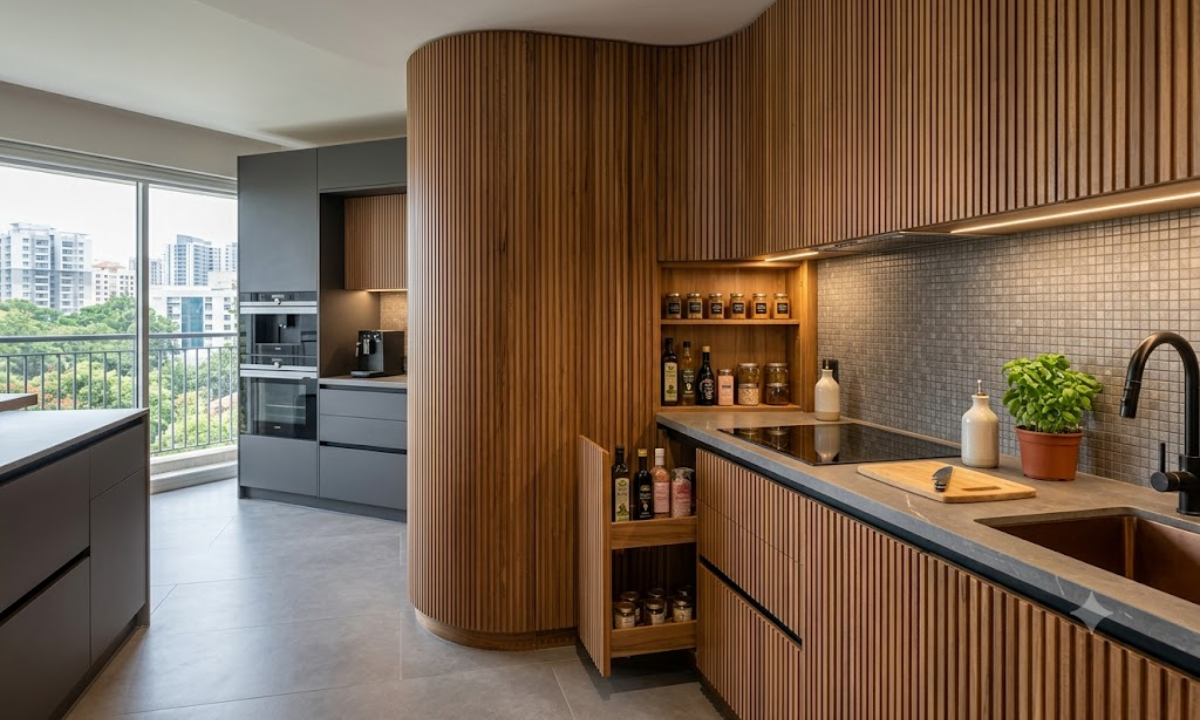
One of the most frequent challenges we encounter in premium Bangalore apartments is an intrusive structural concrete pillar cutting right through the corner of the kitchen floor plan. Rather than letting this awkward column ruin your design flow, we utilize custom-engineered Interior Designs for Modular Kitchens frameworks to turn the pillar into a design asset.
We build a sequence of shallow, custom-angled cabinets directly around the masonry, completely encasing it.
The column is entirely camouflaged behind a continuous run of sleek, fluted acacia wood panels that hide shallow push-to-open shelves. This creates an incredibly elegant, integrated look while offering a highly practical, hidden sanctuary for your gourmet oils, spice bottles, and small jars right next to the main cooking hob, proving that smart structural planning can easily convert an architectural obstacle into pure functional utility.
Parallel & Galley Masterpieces
9. The Professional Chef’s Parallel Alley
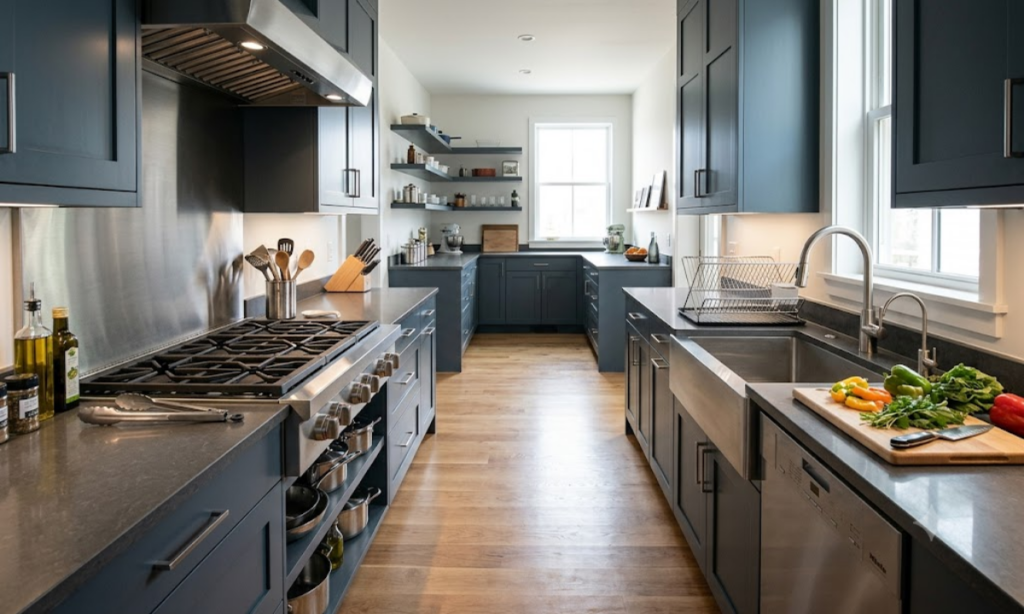
When serious home cooking happens on a daily basis, maximizing horizontal work surfaces becomes paramount. For intense culinary environments, implementing high-efficiency parallel modular kitchen designs offers a massive logistical advantage. This design philosophy splits the space into two facing, independent counter runs separated by a dedicated central walkway, establishing a perfectly balanced, multi-user corridor.
We typically dedicate one entire side of the parallel run exclusively to hot zone activities, integrating a heavy-duty five-burner hob and flush overhead ventilation. The opposite counter handles the wet and prep operations, anchoring an extra-deep undermount sink and a built-in dishwasher. This intentional separation allows two cooks to operate simultaneously without ever intersecting or disrupting each other’s workspaces.
10. Glass-Fronted Upper Run Parallel Layouts
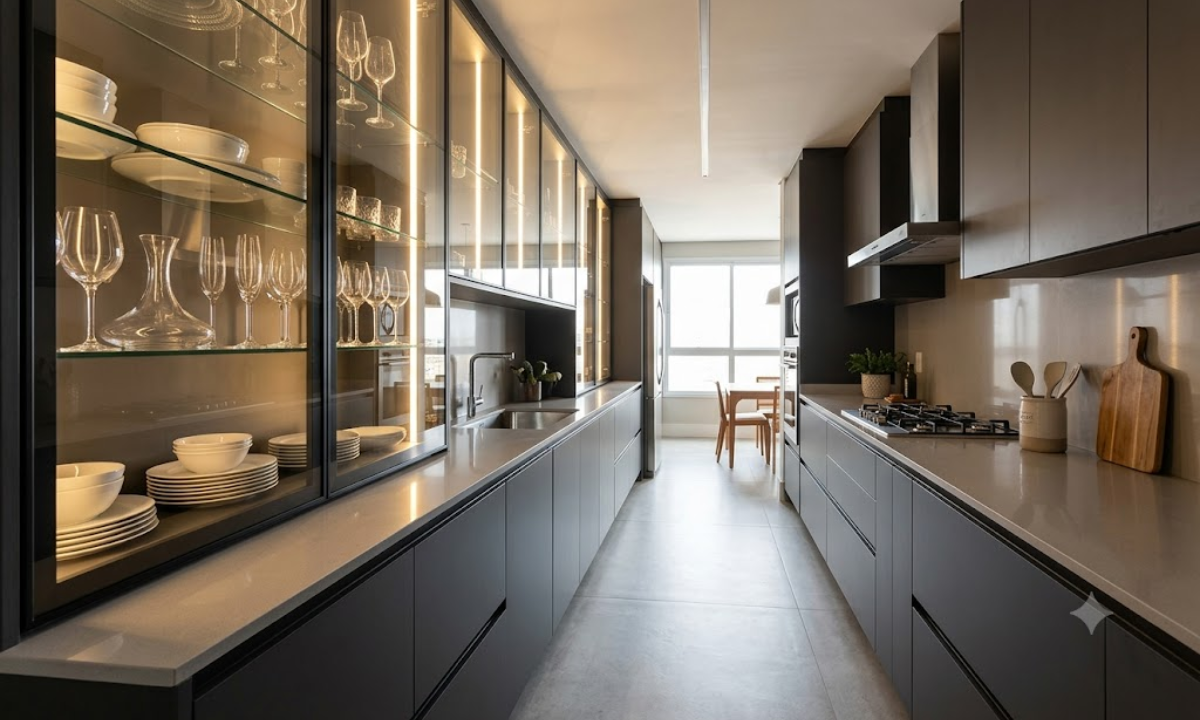
Long, narrow kitchen corridors can easily feel boxed-in if they are lined with floor-to-ceiling solid cabinetry on both sides. To inject a beautiful sense of depth and airiness into a parallel layout, we like to replace the heavy upper cabinets on one run with elegant, aluminum-framed glass display vitrines.
We utilize ultra-slim black anodized frames paired with reflective clear glass and integrated vertical LED warm-wash lighting strips inside the carcasses. This layout serves as a gorgeous showcase for your premium dinnerware and crystal stemware, transforming a basic storage run into an active, luminous design feature that visibly widens the look of the entire room.
11. The Asymmetric Galley with Inset Dry Bar
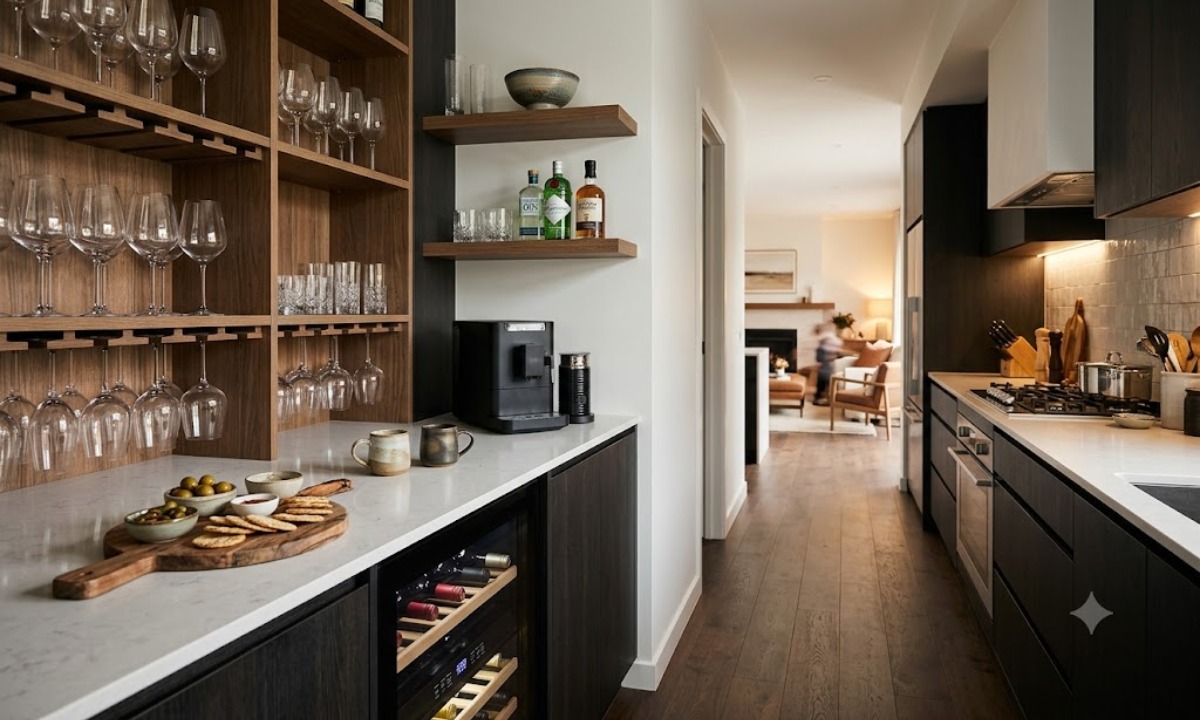
In open-concept layouts where a narrow parallel corridor connects the main family living room directly to the kitchen, we love designing an asymmetric galley. Instead of repeating identical storage modules on both walls, we configure one side for heavy core cooking and transform the secondary, lower-traffic side into a sophisticated entertaining zone.
This dedicated dry bar run features an integrated dual-zone wine chiller, customized wooden glassware racks, and a small counter space perfect for setting down serving platters or brewing gourmet coffee. It acts as an incredibly smart transition point, keeping guests and family members beautifully engaged in the social side of the home without crowding into the main cooking area.
12. Continuous Backsplash-to-Countertop Parallel Runs
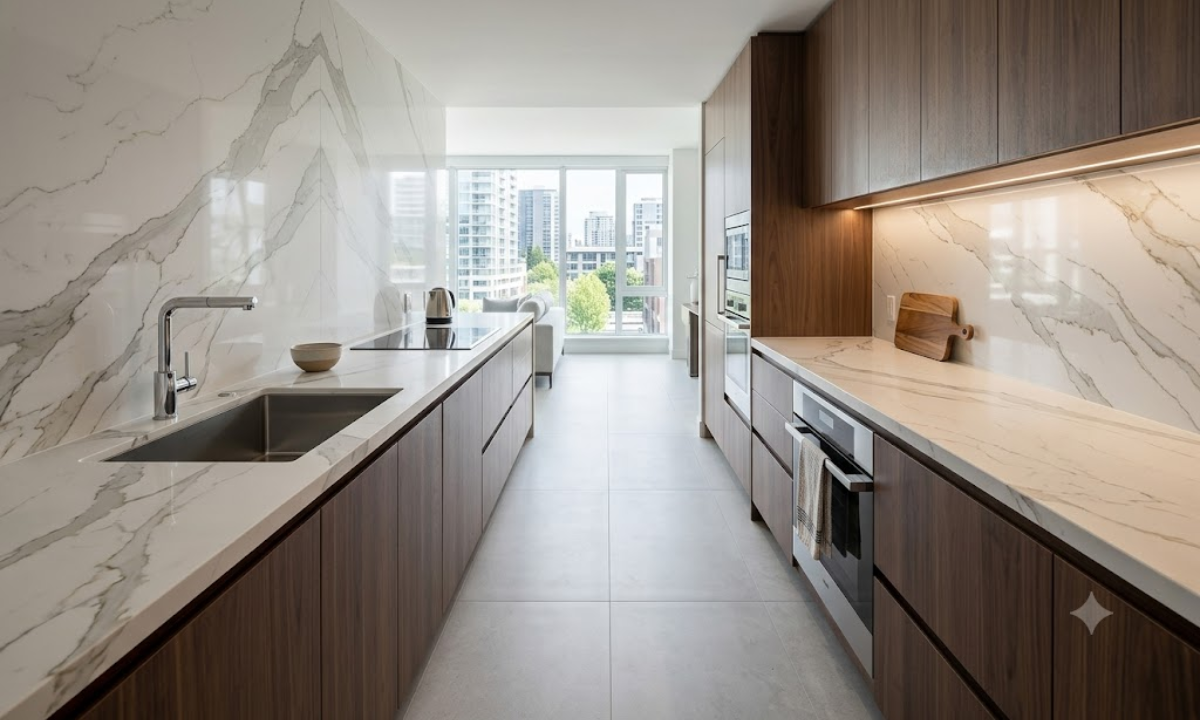
Achieving true visual flow in a high-traffic parallel kitchen requires breaking down the traditional, fragmented boundaries between horizontal countertops and vertical walls. In this luxury configuration, we eliminate standard tiles and grout lines, extending the countertop material smoothly up the walls to form a single, monolithic backdrop.
We utilize massive, book-matched slabs of quartz or sintered porcelain across both facing parallel runs. Because there are no visible joints or grout lines to trap oils and moisture, the entire setup can be wiped clean with a single motion, offering the absolute pinnacle of sanitary, low-maintenance luxury for busy urban households.
13. Push-to-Open Pantry Tower Interventions
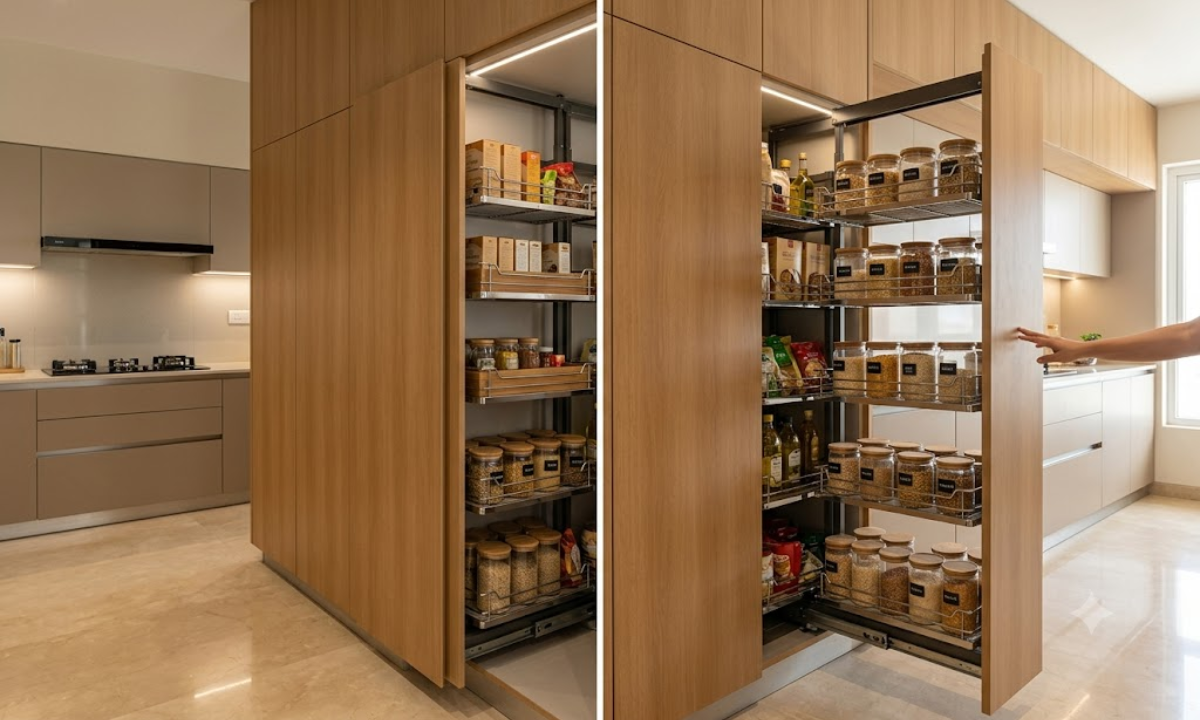
To maintain a streamlined aesthetic along a parallel wall, you need a high-capacity storage solution that completely replaces scattered small cabinets. As specialized modular kitchen interior designers in Bangalore, we execute this by anchoring one end of the parallel layout with a sequence of floor-to-ceiling, handle-less pantry towers.
Behind these flush, touch-latch panels sits a heavy-duty mechanical pull-out infrastructure. A gentle tap on the door face glides the entire vertical tower forward, smoothly revealing a multi-tiered array of adjustable stainless steel baskets and solid timber trays. This structure easily houses your entire monthly dry grocery provisions in a singular, beautifully organized location.
14. Flush Electronic Appliance-Garage Parallel Channels
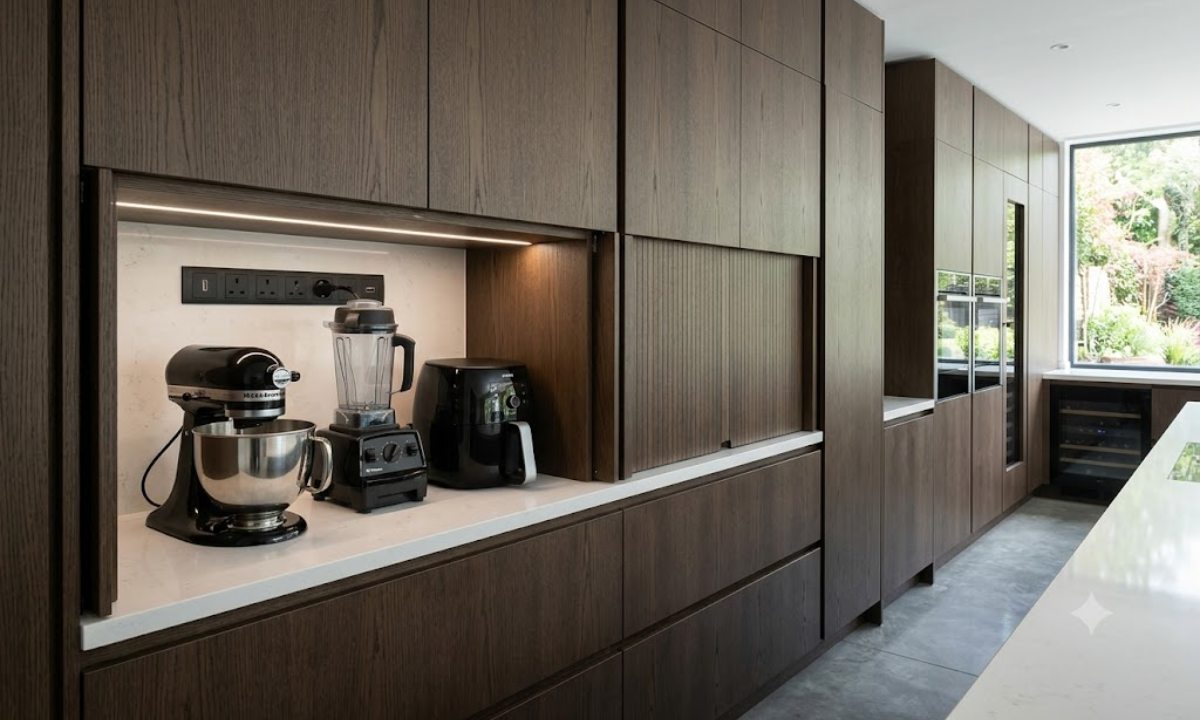
Leaving small appliances like food processors, blenders, and air fryers sitting out on a parallel countertop instantly breaks down the clean architectural lines of a modern kitchen. We elegantly resolve this by designing deep, built-in appliance garages directly at counter level, integrated into the rear tall units.
These specialized enclaves feature motorized vertical shutters or smooth pocket doors that retract completely into side niches. Inside, the spaces are fully equipped with dedicated power strips and charging docks, allowing you to operate your heavy blenders and stand mixers right where they sit, and then instantly roll the shutters down to hide them away out of sight.
15. Low-Profile Floating Base Units for Narrow Corridors
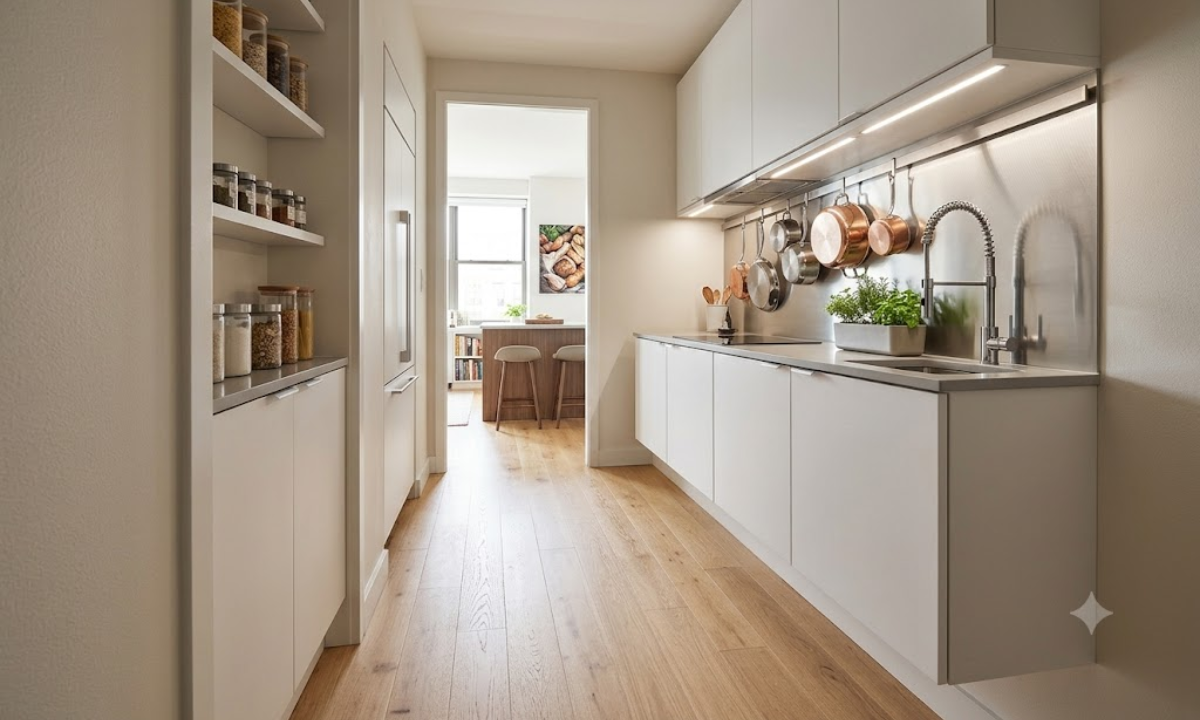
When an apartment footprint presents an exceptionally tight parallel layout, standard 24-inch-deep base cabinets on both sides can restrict your movement and make the walkway feel cramped. This space-saving design utilizes a low-profile approach, dropping the depth of the secondary utility run down to just 15 inches.
To make the narrow aisle feel even more spacious, we lift these shallower units off the floor, mounting them directly to the wall on heavy-duty cantilever brackets. This floating base architecture leaves the floor space below completely clear, creating an optical illusion of greater width and making it a brilliant, practical option for compact city homes.
Clean & Smart Configurations
16. Matte Anti-Fingerprint Laminate Compositions
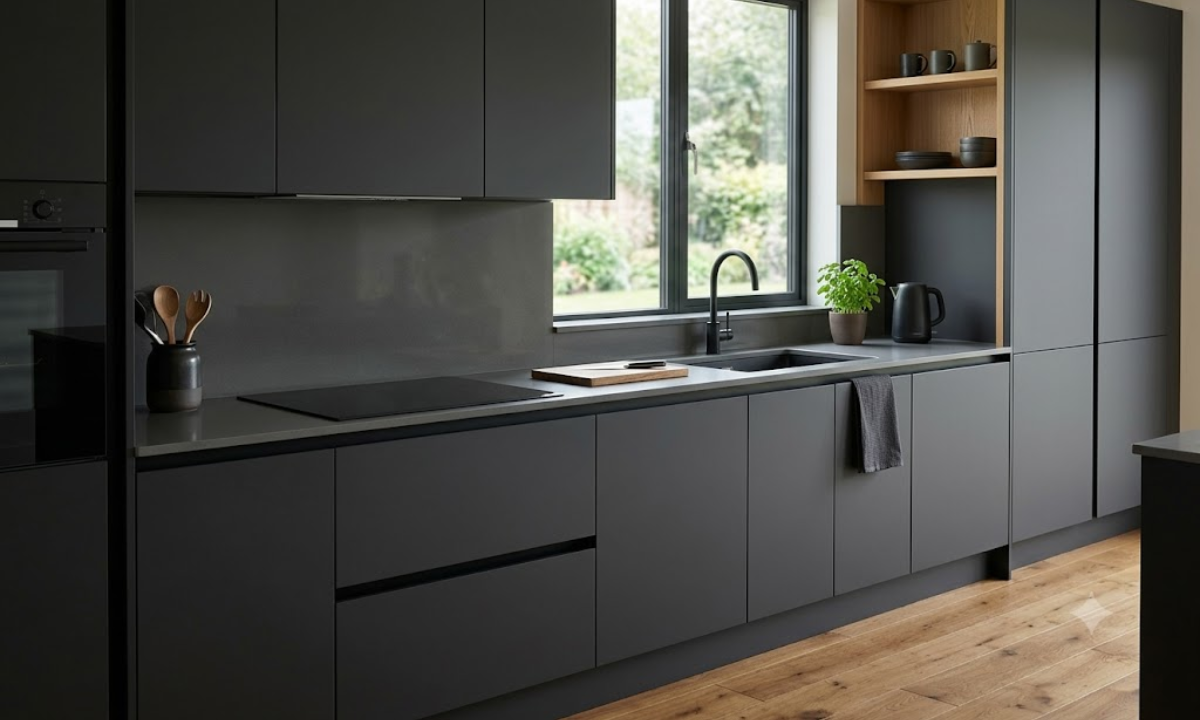
When you are aiming for a clean, understated aesthetic that can handle the daily chaos of a busy household, focusing on high-performance materials is key. Many homeowners love the look of dark, moody kitchens but are terrified of the constant maintenance required to wipe away oily smudges and fingerprints. This approach to simple modular kitchen designs relies on advanced thermal-healing laminates that eliminate that headache.
We wrap the primary cabinet fronts in ultra-matte, non-reflective surfaces that feel like soft velvet to the touch. Because these high-tech laminates absorb light rather than reflecting it, they scatter any glare from your windows, keeping the room looking smooth and perfectly pristine throughout the day. It is an incredibly practical option for young families who want a sleek, high-end look without spending their weekends polishing cabinet doors.
17. Integrated J-Pull Handle-less Carpentry
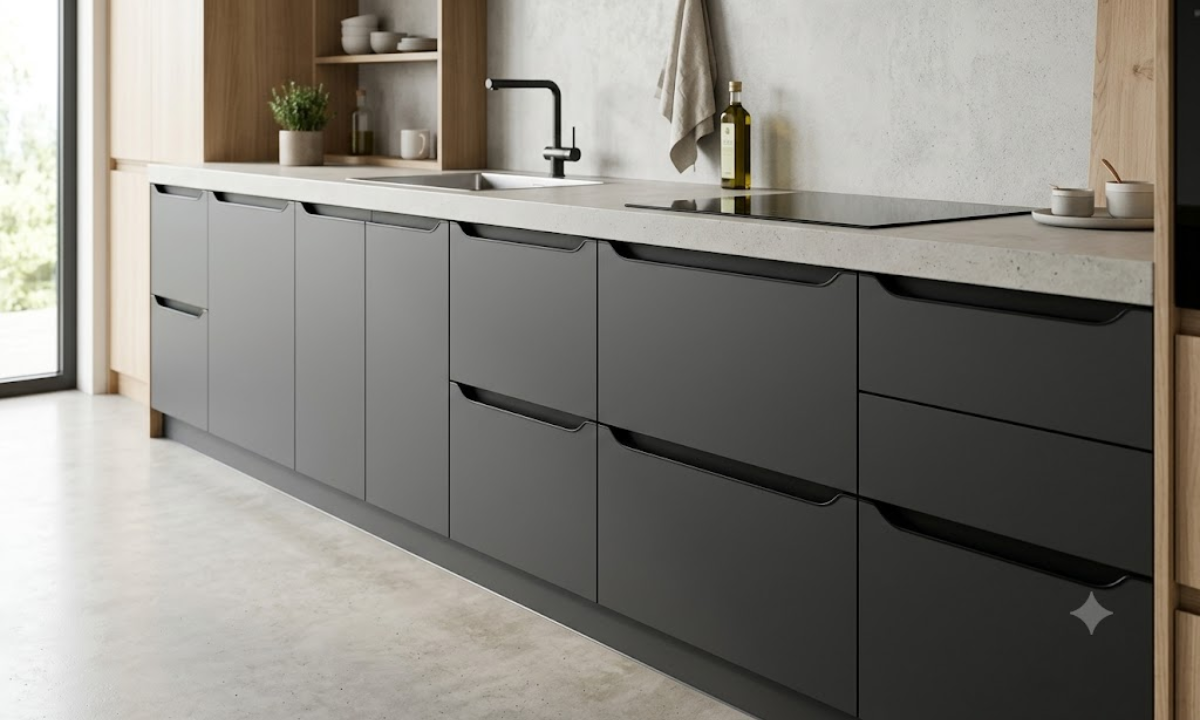
If you love the sleek look of a kitchen without protruding knobs and bars but don’t want to install internal mechanical touch-latches, a custom J-pull profile is a brilliant solution. This technique curves the top or bottom edge of the cabinet door inward to create a subtle, integrated groove. This allows your fingers to easily hook into the door profile to glide it open, keeping the face of your cabinetry entirely uninterrupted.
When planning this type of seamless kitchen cabinet design, we prefer using high-density fiberboards milled on precision CNC machines to ensure the curved grooves are perfectly uniform. By running these clean horizontal lines continuously across your lower base units, the kitchen gains a beautifully elongated, structured feel that feels tailored to the architecture of the home.
18. Monochromatic Soft-Satin Acrylic Cabinets
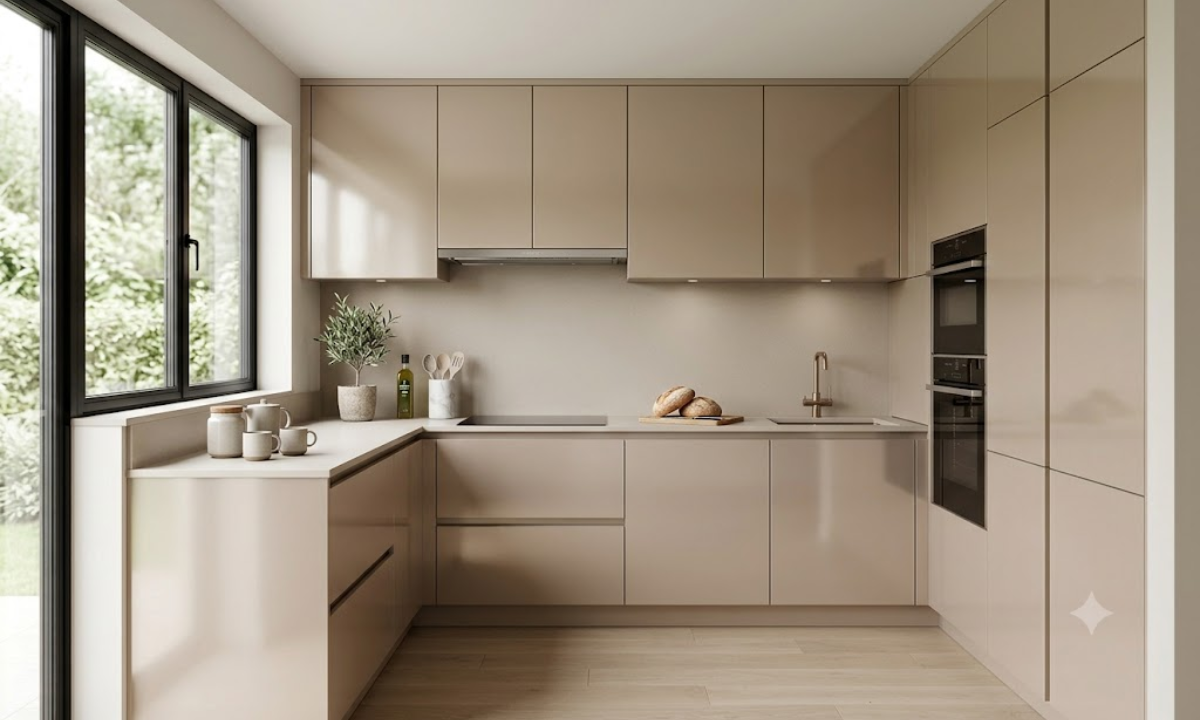
To make a compact kitchen feel significantly larger and brighter, a monochromatic color strategy is one of the most effective tools in modern interior planning. Instead of combining contrasting colors that chop up the space, this concept utilizes a single, soft tone like warm cashmere or a muted dove gray across every single vertical surface, from the floor right up to the ceiling line.
To prevent a single-color space from feeling flat or sterile, we utilize premium soft-satin acrylic shutters that offer a subtle, diffused reflection. These high-grade panels provide a deep, rich luster that bounces ambient daylight gently around the room. It is a timeless approach to contemporary kitchen design ideas that prioritizes quiet luxury, creating a calm, cohesive environment that feels incredibly light and airy.
19. Open Floating Timber Display Shelves
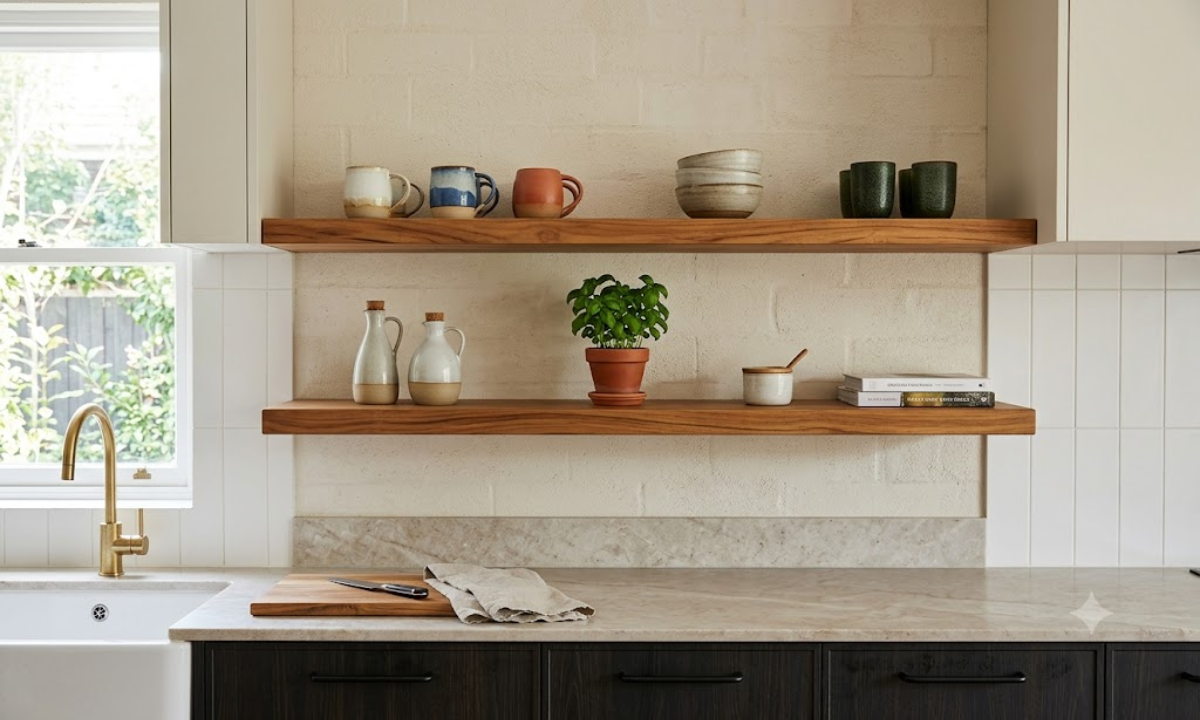
While maximizing closed overhead storage is important, running heavy cabinets across every available inch of wall space can easily make a kitchen feel dark and claustrophobic. Breaking up a heavy run of cabinetry with thick, floating timber shelves is a great way to let the room breathe. It introduces a beautiful, organic texture right into the middle of your workspace.
We engineer these open shelves using solid, sustainably sourced Indian teak or rich white oak, treated with water-resistant oils to protect them from steam. Supported by heavy-duty hidden steel brackets anchored directly into the wall masonry, these shelves easily support your daily-use ceramic mugs, artisanal oil cruets, or small indoor herb pots, keeping your essential items within arm’s reach while opening up the upper half of the room.
20. Recessed Skirting Toe-Kick Utility Drawers
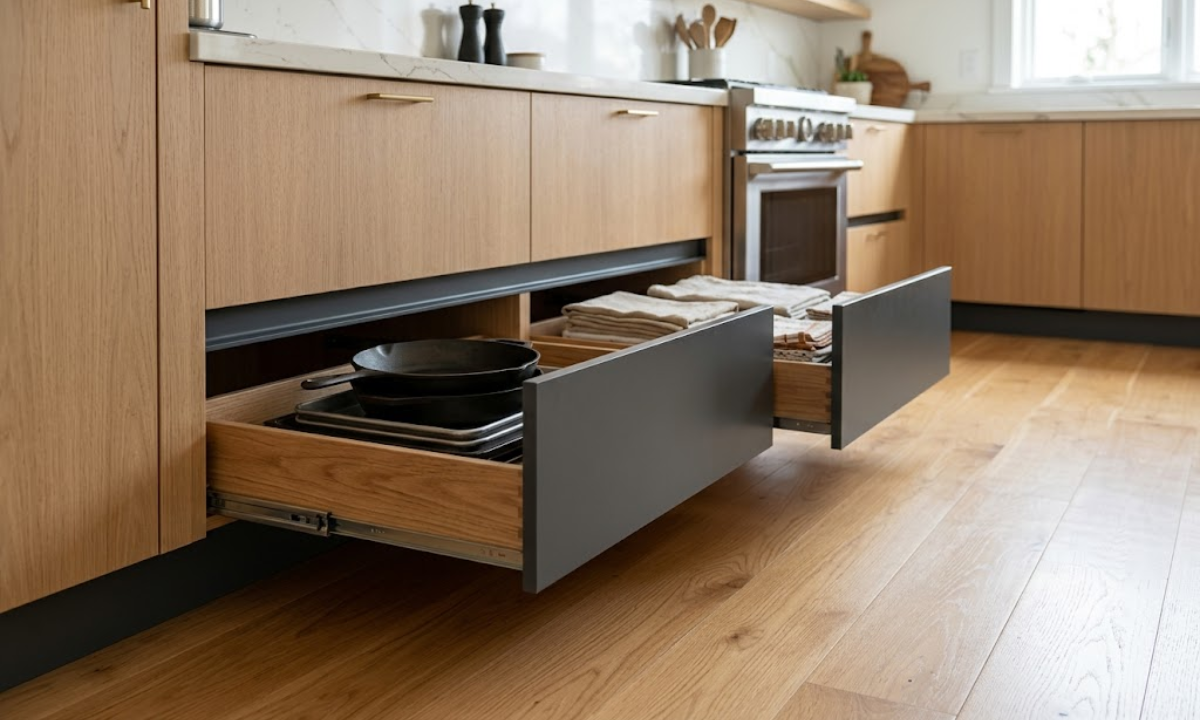
In standard kitchen construction, the very bottom four inches of your cabinetry, the toe-kick plinth, is treated as dead space, completely sealed away behind plastic or wooden skirting boards. In a smart, space-optimized kitchen, we reclaim this lost volume by installing hidden, heavy-duty plinth drawers that sit flush with your floor line.
Equipped with touch-latch mechanisms, these hidden floor-level vaults open smoothly with a gentle tap of your foot. They are absolutely perfect for storing flat baking trays, heavy iron tawas, or seasonal table linens that you only bring out for special occasions. It is a brilliant way to squeeze extra storage out of your existing footprint without sacrificing an inch of active counter or wall space.
21. Hideaway Spice Pull-Outs Next to the Hob
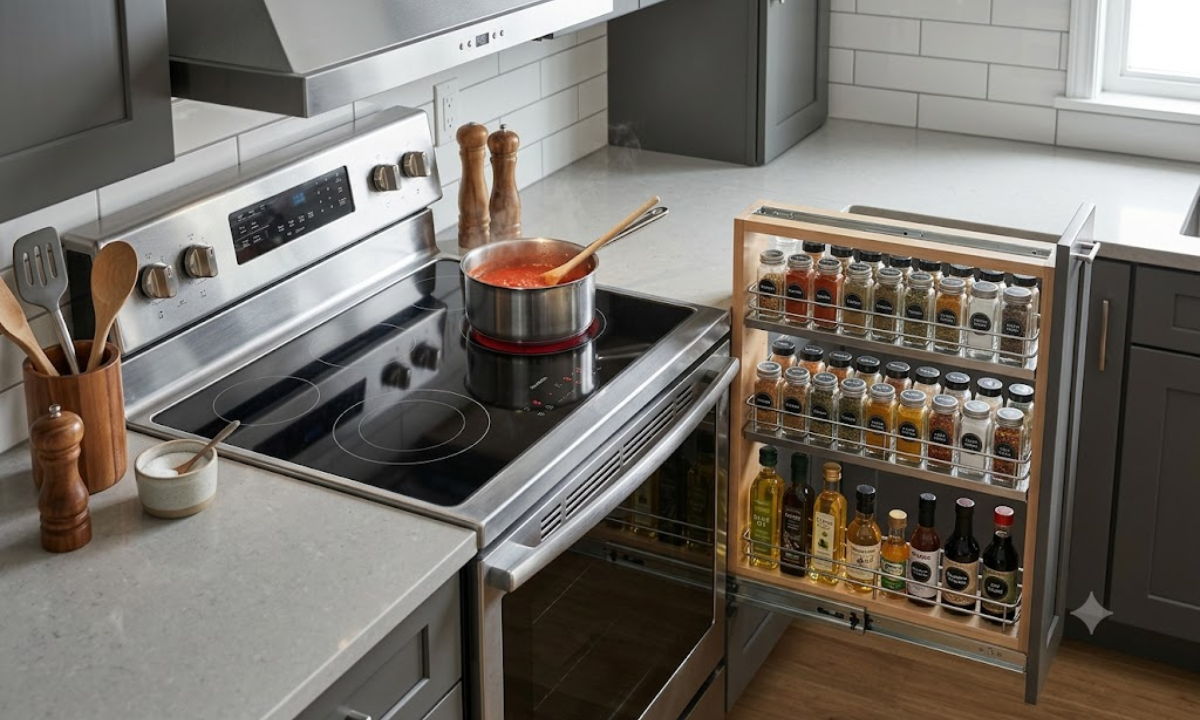
Few things disrupt your cooking flow more than constantly having to stop and search through a deep overhead cabinet for a specific spice jar mid-sauté. This layout design addresses that daily friction by integrating an ultra-slim, 6-inch vertical pull-out utility cabinet directly to the left or right of your primary cooking hob.
Mounted on smooth, full-extension ball-bearing slides, a gentle pull brings the entire multi-tiered stainless steel rack forward, exposing all your essential seasoning bottles, gourmet oils, and vinegar dispensers in a singular, easy-to-see location. By positioning this dedicated rack right at your fingertips, your primary countertops stay entirely clear of spice-jar clutter while your cooking process remains completely fluid and efficient.
22. Flush Under-Cabinet LED Puck Light Systems
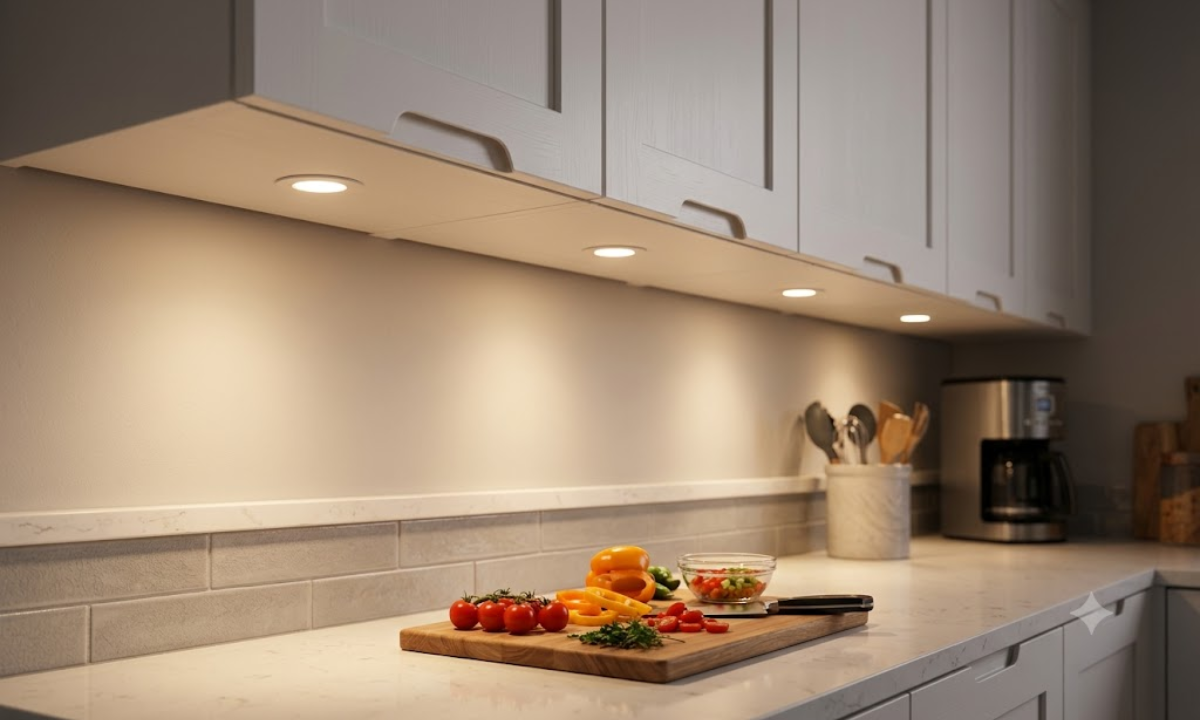
Even the most beautifully designed kitchen can feel frustrating to work in if your main overhead ceiling lights cast deep shadows directly onto your prep counters. To solve this common layout issue, we integrate a low-profile network of flush LED puck lights directly into the bottom panels of your upper wall cabinets.
These high-efficiency light fixtures are recessed perfectly flush with the woodwork, ensuring they remain completely hidden from view when you are standing in the room. They cast a warm, focused downlight exactly where you need it most over your chopping boards and prep zones. This eliminates eye strain during evening meal prep and can be left on independently at night to cast a soft, welcoming glow across your home.
23. Seamless Polyurethane (PU) Satin-Lacquer Islands
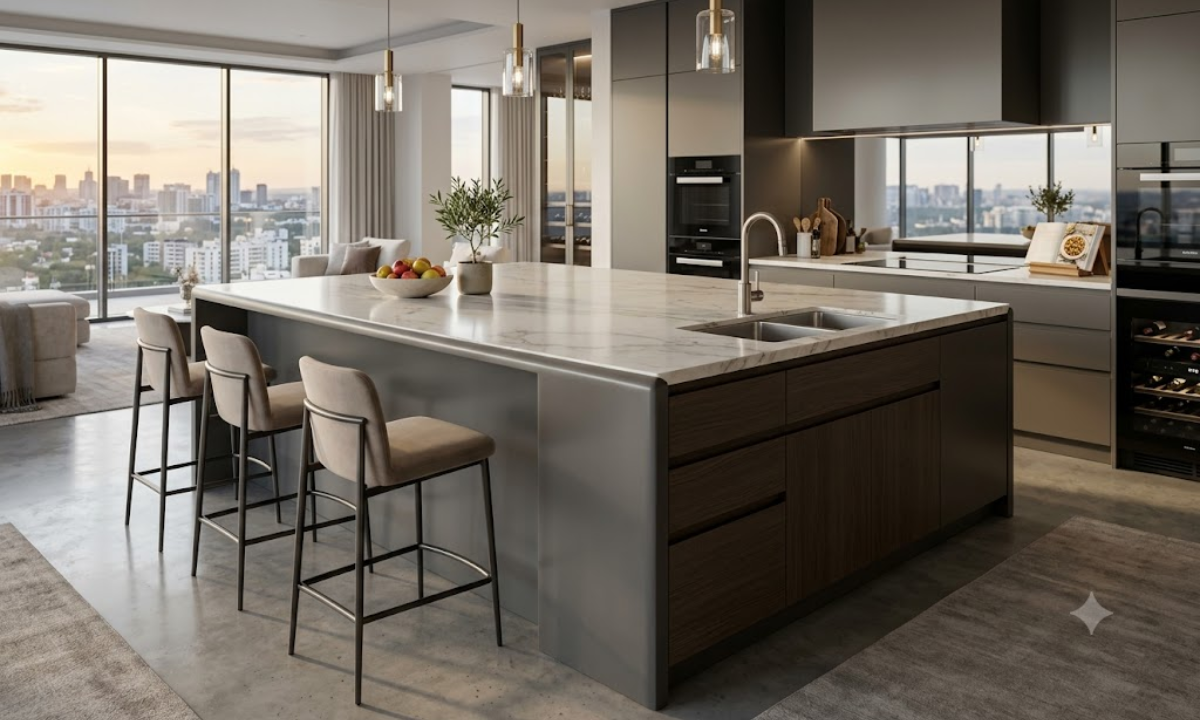
When designing an expansive, open-plan kitchen for an executive villa or a premium penthouse, the central island naturally becomes the social anchor of the entire space. To elevate this centerpiece into a work of art, we frequently utilize premium polyurethane (PU) satin-lacquer finishes. This involves applying multiple precision layers of liquid acrylic coating over a high-density, moisture-resistant core, followed by meticulous hand-polishing.
When homeowners begin researching the total modular kitchen cost in Bangalore, they often realize that opting for these premium, multi-stage automotive-grade PU finishes shifts the cabinet structure investment to the premium tier, often ranging between ₹4.5 Lakhs and ₹6.5 Lakhs for a large estate kitchen. However, the resulting flawless, scratch-resistant finish is completely unmatched in terms of longevity and visual depth.
24. High-Gloss Lacquered Glass Shutters with Aluminum Framing
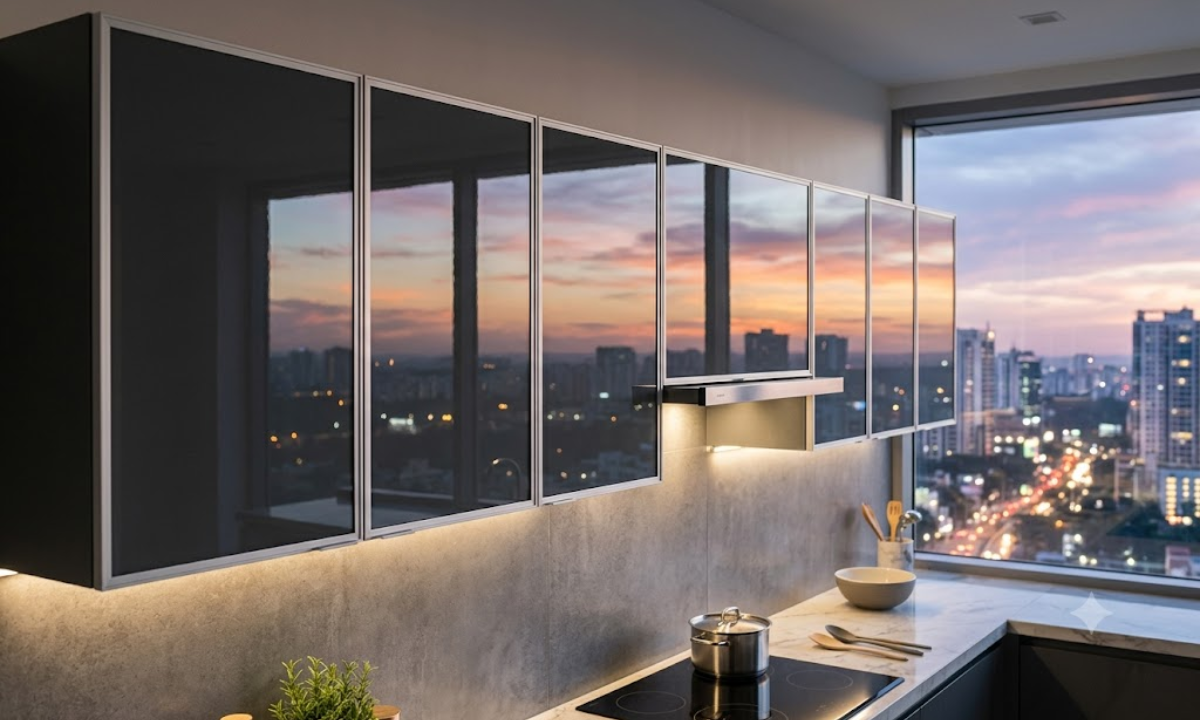
For environments that thrive on high reflectivity and clean modern edges, lacquered glass is the definitive choice for upper cabinetry runs. This technique bonds a high-opacity, customized color lacquer directly to the back of 4mm thick, low-iron tempered glass sheets. The glass panels are then encased in ultra-slim, hidden architectural aluminum profiles to protect the edges from impacts.
This design creates a striking, mirror-like surface that instantly bounces light across your cooking pavilion, making it an excellent choice for high-rise apartments that want to capture the shifting colors of the Bangalore evening skyline. Because the color is entirely sealed behind tempered glass, these doors can never fade, stain, or scratch, offering a highly durable, wipe-clean surface that maintains its polished showroom look for decades.
25. Book-Matched Quartz Waterfall Breakfast Pavilions
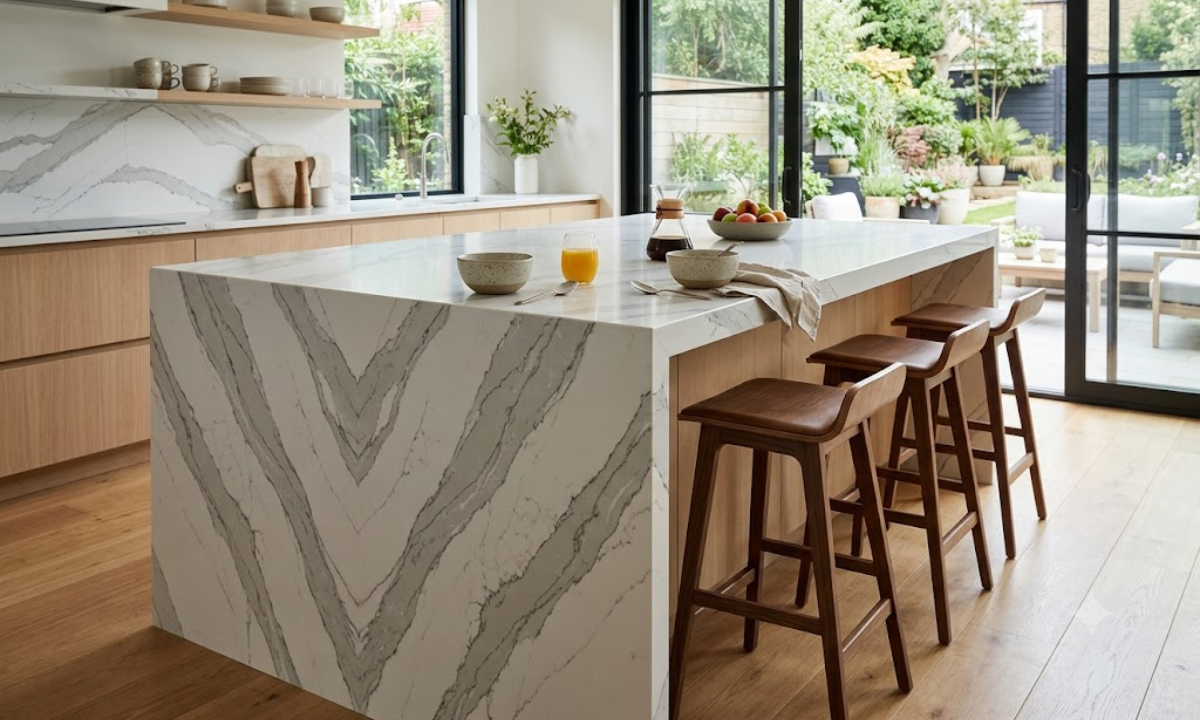
A classic countertop can sometimes look like an afterthought if it simply stops abruptly at the edge of your lower cabinetry line.
To turn a kitchen island or an outer counter run into a grand architectural feature, we love executing a book-matched quartz waterfall edge. This means the engineered stone runs horizontally across the prep surface, turns at a precise 45-degree angle at the corner, and flows vertically down to meet the floor.
Choosing quartz surfaces with dramatic, continuous veining, our master stone masons can align the lines perfectly at the corner joint. This creates an elegant illusion of a single, massive block of carved stone rising from your floor. It serves as a beautiful, high-durability backdrop for casual family breakfasts or evening wine hosting, successfully blurring the lines between basic utility and high-end residential sculpture.
26. Motorized Vertical Shutter Overhead Units
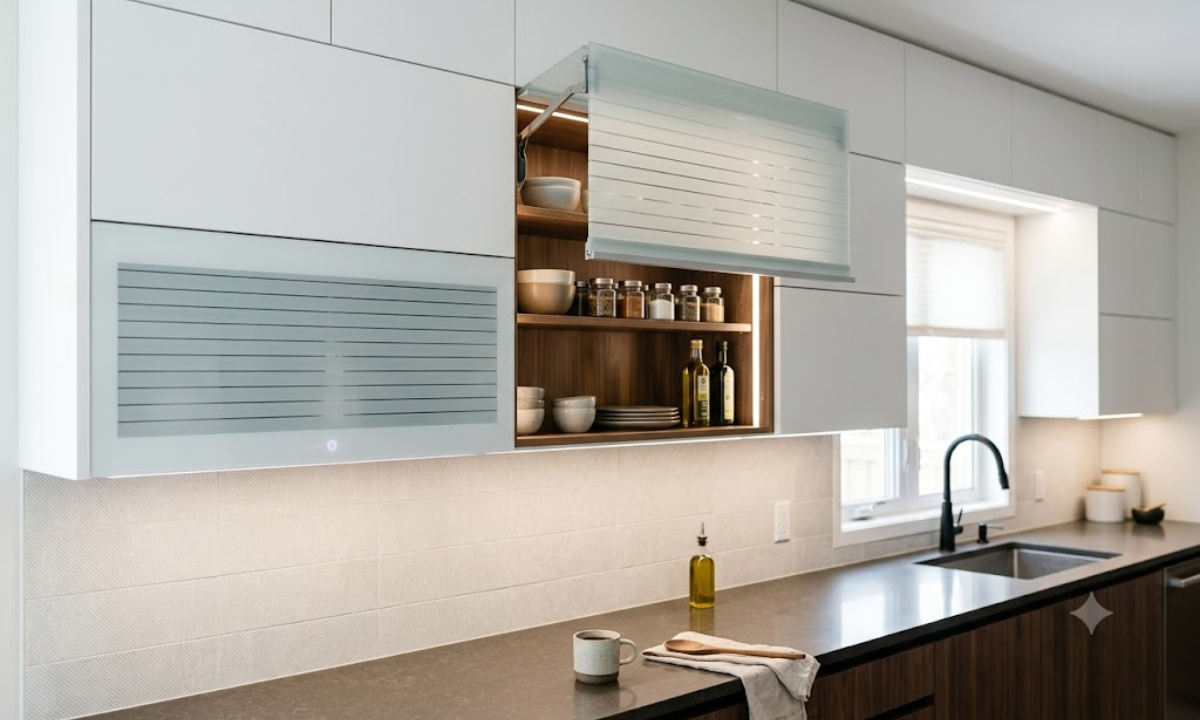
Reaching up to pull open heavy overhead cabinet doors while holding a hot cooking pan can be a major friction point in any kitchen layout.
This smart layout eliminates that strain by integrating automated, touch-activated electronic lift systems into your top cabinets. With a gentle tap on the lower base or a subtle wave of your hand near the sensor, the entire cabinet front lifts upward silently, moving completely out of your workspace.
We construct these advanced systems using lightweight, back-insulated frosted glass slatted shutters that roll or lift smoothly into the ceiling profile. It is a highly practical design choice that ensures your upper cabinets can be left open during intense meal prep sessions without anyone bumping their head on a swinging door and can be shut automatically with a single button press when you are done.
27. Integrated Zero-Noise Blum Legrabox Drawer Frameworks
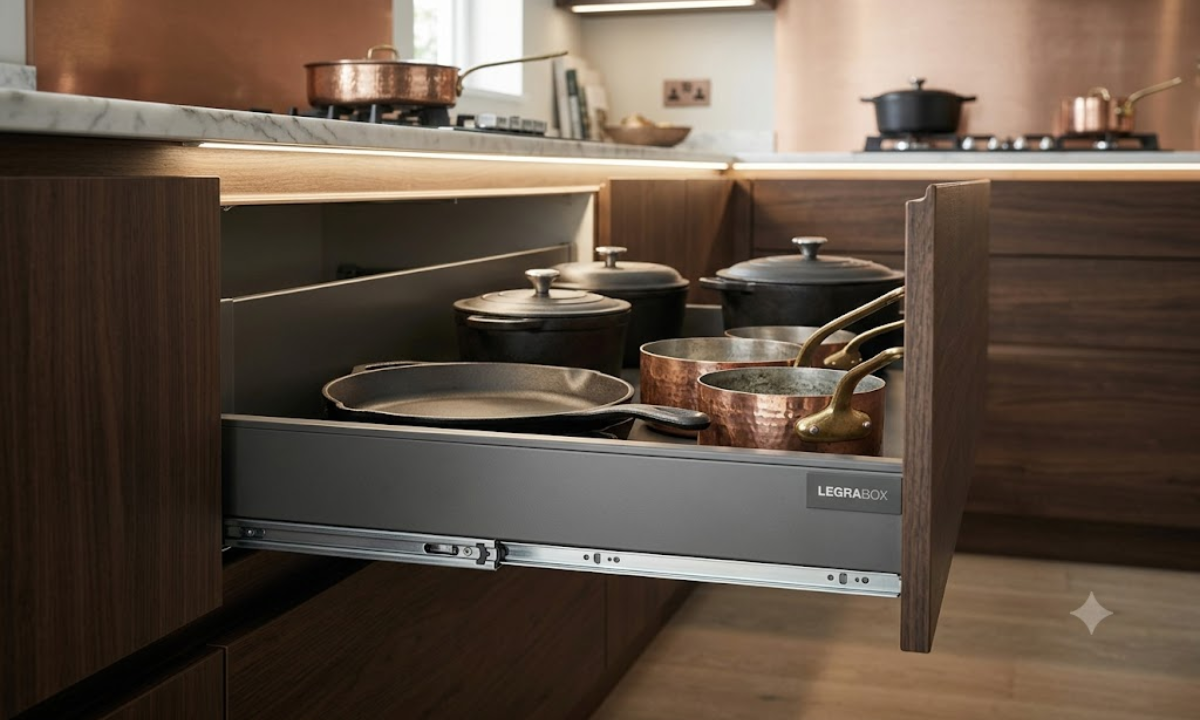
The internal mechanics of your cabinetry determine how luxurious your kitchen feels to use on a daily basis. True design innovation means that even your heaviest pot drawers should glide open with absolute weightlessness and silence. To achieve this, we skip standard ball-bearing runners entirely in favor of premium, straight-sided steel drawer systems.
These ultra-slim drawer profiles feature a completely hidden, synchronized runner track that can easily support up to 70 kg of heavy cast-iron tawas and copper pots without a millimeter of sag.
Equipped with responsive soft-close dampening and optional push-to-open electronic assistance, the drawers glide open effortlessly with a gentle pull and slow down automatically as they close, completely banishing the sound of slamming pots from your home.
28. Micro-Textured Real Wood Veneer Accents
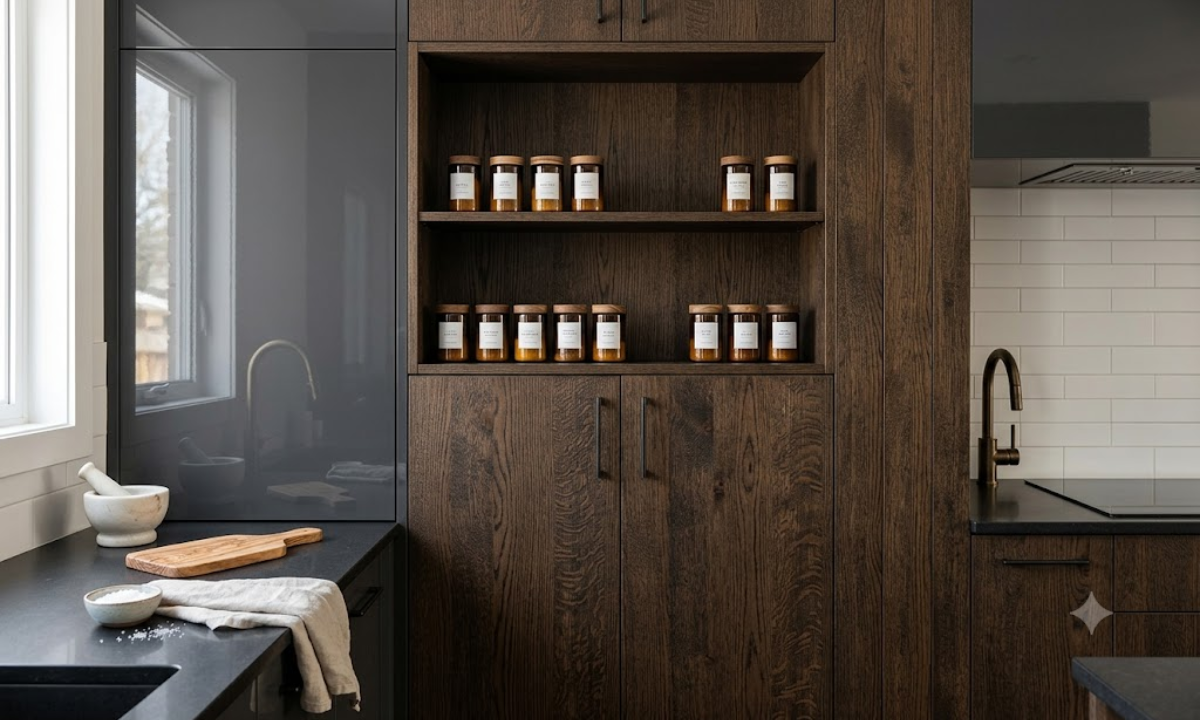
While sleek, ultra-smooth surfaces are a staple of modern design, a kitchen can quickly feel cold or impersonal without the addition of natural warmth. We love balancing high-gloss lacquered elements by weaving in deep, micro-textured real wood veneers sourced from premium European ash or dark smoked oak.
These thin sheets of genuine timber are pressed onto a solid core and treated with a protective, low-sheen matte polyurethane coat that preserves the natural, tactile texture of the wood grain. By using these rich, texturized panels exclusively on an overhead spice alcove or a dedicated pantry wall, you introduce an incredible layer of sensory contrast that makes the entire cooking zone feel deeply grounded and welcoming.
29. Smart Voice-Controlled Appliance Enclaves
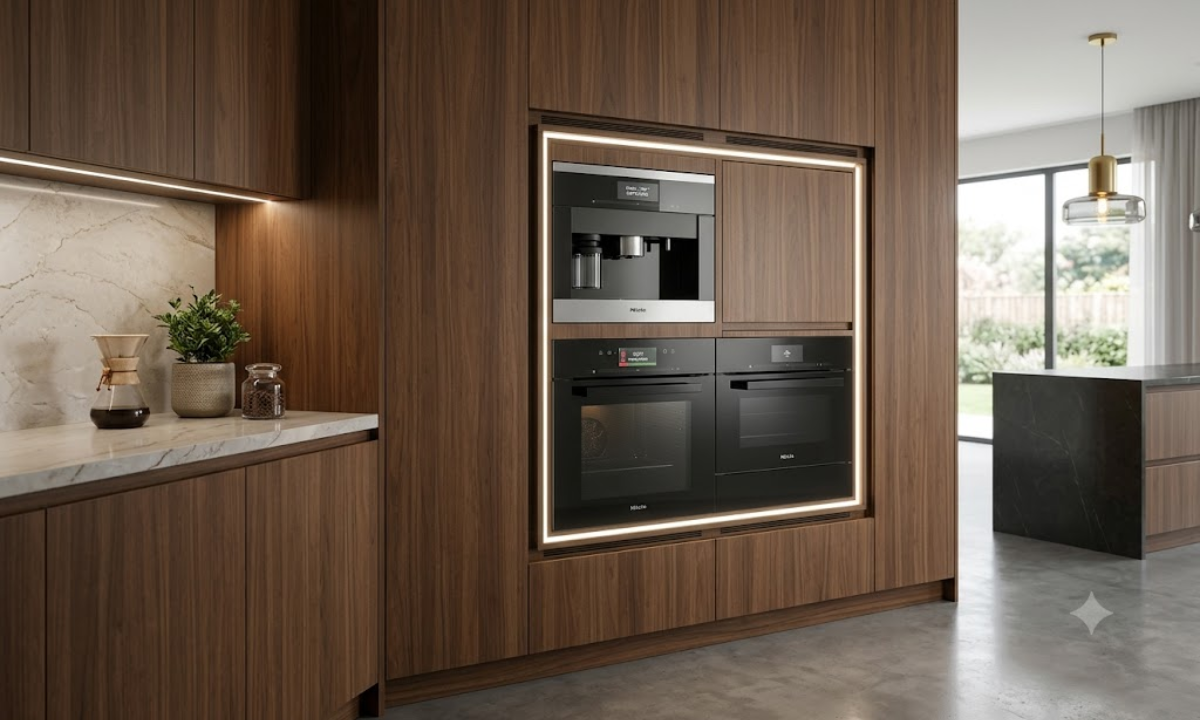
The modern luxury kitchen operates as a highly connected hub, where smart technology works quietly behind the scenes to simplify your cooking routines. This forward-thinking configuration creates a dedicated, centralized tech zone where your premium appliances are linked directly to your smart home network.
From your built-in coffee station to your touch-screen convection oven, these systems can be preheated or adjusted through simple voice commands or a smartphone app. The layout features custom-ventilated, recessed wall channels that house the appliances perfectly flush with your timber paneling, ensuring that your state-of-the-art tech setup looks incredibly clean, streamlined, and integrated into the room’s overarching architecture.
30. Concealed Biometric Vaults Hidden Within Plinth Skirting
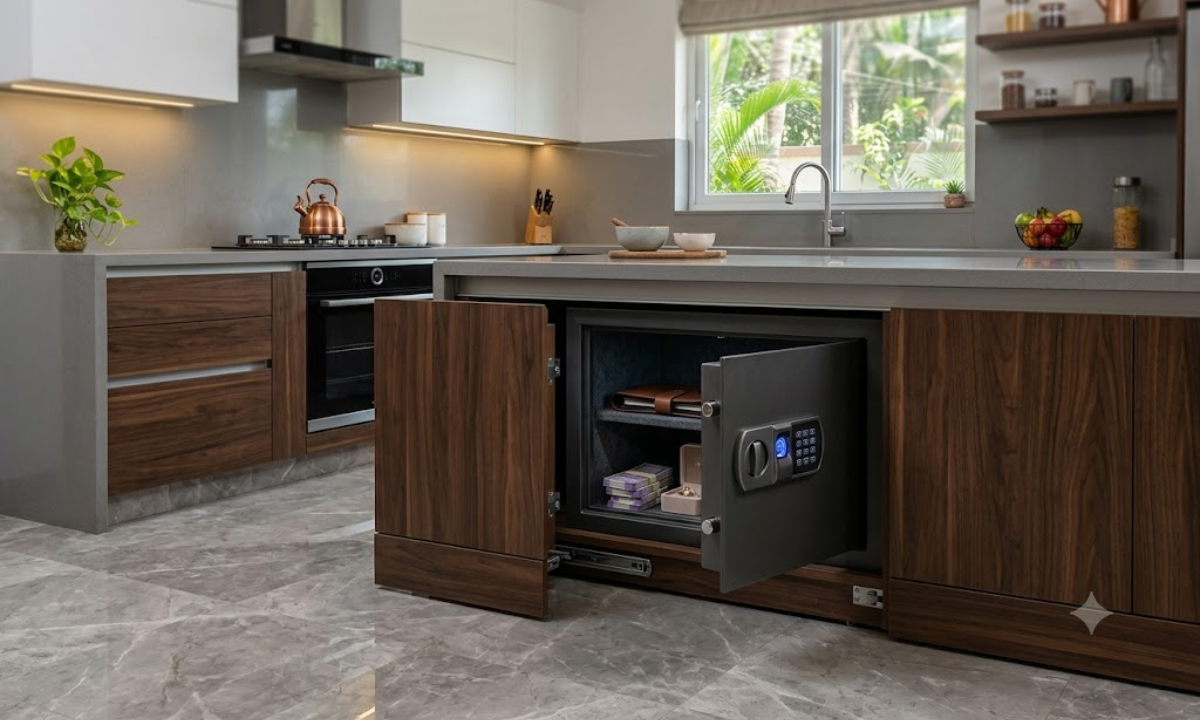
For our most discerning clients, a kitchen layout can even provide unexpected layers of home security. As highly creative home interior designers in Bangalore, we frequently look for hidden, unconventional voids to integrate high-security features. This clever installation builds a heavy-gauge steel, biometric safe directly behind a hidden, flush section of your lower plinth skirting board.
Completely invisible to any casual visitor, a simple touch of your fingerprint on a hidden sensor causes a small section of the floor plinth to drop and slide outward, giving you swift, private access to a secure vault for emergency documents, reserve cash, or valuable family jewelry. It is the ultimate expression of our luxury modular kitchen designs, proving that thoughtful engineering can seamlessly turn everyday utility spaces into highly secure, multi-functional sanctuaries.