
The way we perceive our living spaces has fundamentally shifted in 2026. Homes are no longer just visual showpieces; they are personal sanctuaries designed for emotional well-being and practical comfort.
Navigating these evolving global concepts requires the expertise of top Interior designers in Bangalore. Homeowners are seeking environments that reflect their personal narrative while remaining highly functional. As the Best interior designers in Bangalore, Elevate Interio understands that the overarching trends in interior design this year revolve around mindful curation.
Does your current living space truly resonate with your need for peace and order after a long day? Have you ever felt that your home is cluttered despite your best efforts to maintain a minimalist look? Are you curious about how to integrate the calming influence of the outdoors into your urban high-rise apartment without a complete structural overhaul?
This guide explores the transformative ideas shaping modern homes, moving beyond fleeting aesthetics to focus on longevity and balance.
Key Points at a Glance
- Moving away from sterile whites towards textured, earthy, and soulful spaces.
- How sustainable interior design is becoming the standard for modern high-end homes.
- Integrating natural materials to improve air quality and mental well-being.
- Invisible Functionality: Leveraging smart storage solutions to maintain a clean, clutter-free environment.
- The rise of tactile fabrics and raw surfaces as the primary source of visual interest.
The Evolution of Minimalistic Design, being Warm and Soulful
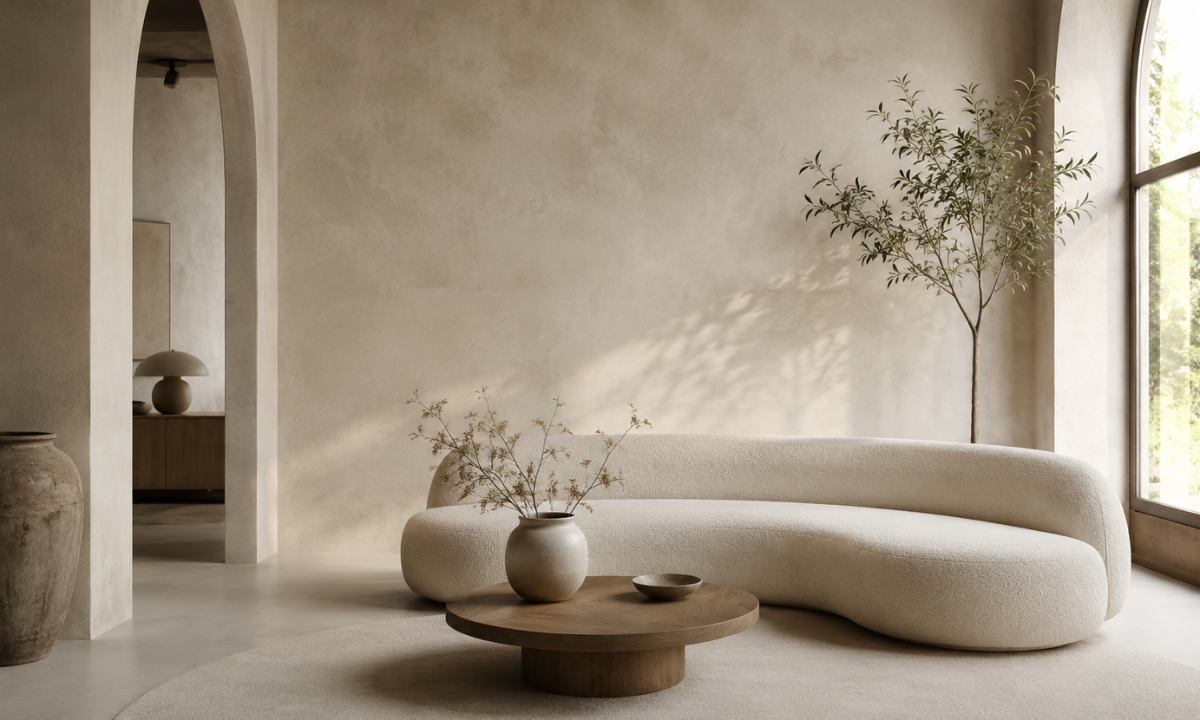
The era of cold, clinical spaces that felt more like galleries than homes has officially concluded. For 2026, minimalistic design has undergone a profound transformation, shifting away from sterile white surfaces and sharp, aggressive angles toward a philosophy known as “Soft Minimalism.”
This new direction prioritises the psychological comfort of the inhabitant, ensuring that a reduced interior still feels deeply inviting and layered with character.
We see this evolution as a move toward essentialism. It is not merely about having fewer items in a room, but about ensuring that every piece of furniture and every architectural detail possesses a clear purpose and a high degree of craftsmanship.
The goal is to create a visual silence that allows the mind to rest, without the space feeling empty or unfinished.
To achieve this soulful atmosphere, the design language has shifted in several key areas:
- The Power of Curvilinear Forms: Modern minimalism is abandoning the rigid grid. We are seeing a massive surge in arched doorways, circular coffee tables, and sofas with soft, organic silhouettes.
These rounded edges mimic the forms found in nature, which human brains inherently find more relaxing and less threatening than sharp corners.
- Monochromatic Textures: Rather than using different colors to create interest, we are layering different textures within a single, warm color palette.
Imagine a room featuring sandy beige lime-wash walls, a cream bouclé armchair, and a thick woven wool rug. The visual richness comes from how light hits these different surfaces, not from high-contrast pigments.
- The “Invisible” Kitchen: In 2026, the kitchen is no longer a separate utility zone but a quiet extension of the living area.
This is achieved through handle-less cabinetry that matches the wall color and integrated appliances hidden behind pocket doors, maintaining a completely undisturbed visual flow.
- Intentional Imperfection: A core part of this soulful shift is the inclusion of “Wabi-Sabi” elements. A hand-thrown ceramic vase or a reclaimed wooden bench with visible knots provides a grounding, human touch that perfectly balances the precision of modern architecture.
To help you distinguish between the minimalism of the past decade and the sophisticated approach we are taking in 2026, consider the following comparison:
| Design Feature | Traditional Minimalism (The Past) | Soulful Minimalism in 2026 Trend |
|---|---|---|
| Color Palette | Stark whites, cool greys, and high-contrast blacks. | Warm sands, terracotta, muted olives, and clay tones. |
| Edge Profiles | Sharp, 90-degree angles and polished metal edges. | Radiused corners, soft curves, and organic, flowing lines. |
| Wall Treatments | Flat, matte emulsion paint with a smooth finish. | Tactile surfaces like lime-wash, micro-cement, or clay plaster. |
| Lighting Design | Recessed bright white spotlights and clinical LEDs. | Warm, concealed ambient lighting and sculptural statement lamps. |
| Atmosphere | Disciplined, impressive, and occasionally detached. | Enveloping, restorative, and deeply personal. |
We create environments that feel spacious yet incredibly intimate. This approach to minimalistic design ensures that your home remains timeless, avoiding the trap of looking like a fleeting showroom trend while providing the ultimate sanctuary for modern urban living.
The Imperative of Sustainable Interior Design
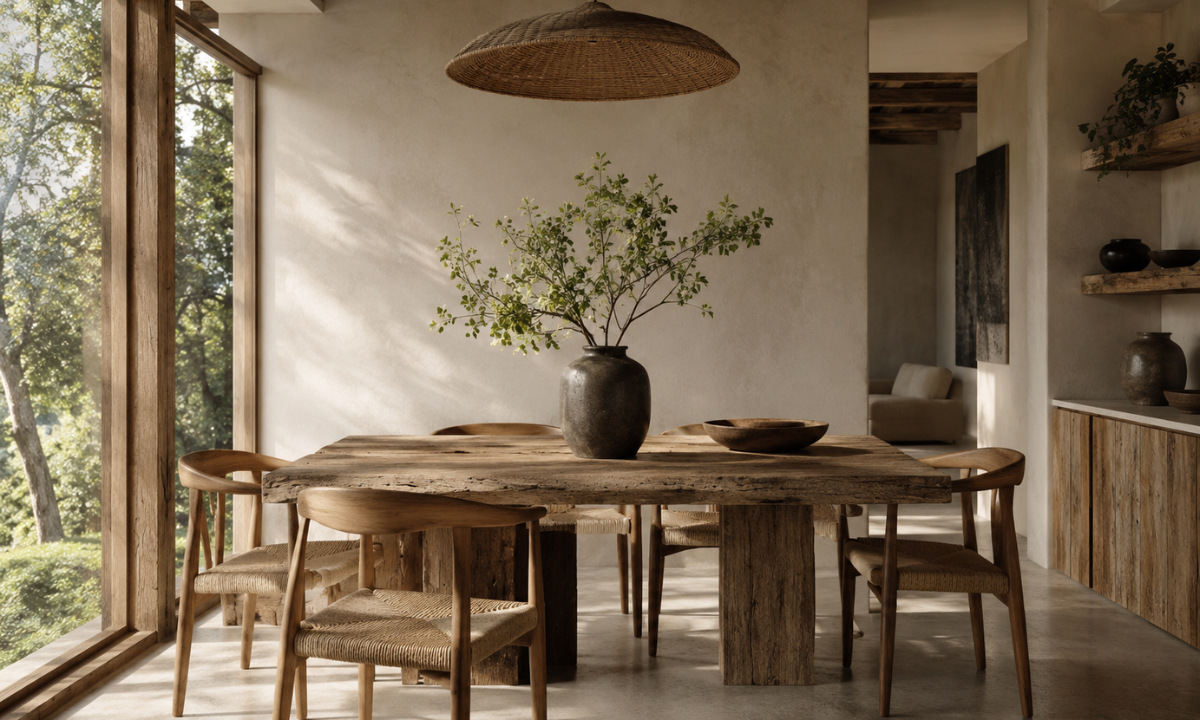
For years, the conversation surrounding eco-friendly living in the luxury sector was largely superficial. It often meant simply adding a few potted plants or choosing a recycled fabric for a throw pillow.
However, as we navigate 2026, sustainable interior design is no longer a niche preference or an optional upgrade. It is the absolute foundational baseline of modern architectural planning. We firmly believe that true luxury cannot exist if it comes at the expense of our environment.
Today, discerning homeowners demand transparency regarding how their furniture is made, where the materials are sourced, and what chemical footprint those materials leave behind in their private spaces. We have moved from simple “greenwashing” into an era of deep, structural sustainability.
To understand how this philosophy is actively shaping high-end residential spaces, we must look at the three core pillars of modern eco-conscious design:
- Circular Materiality and Reclaimed Elegance: The design industry is rapidly abandoning the traditional “take, make, dispose” model.
In its place, we are embracing circularity. This involves utilising reclaimed structural timber, recycled architectural glass, and repurposed industrial metals. The brilliance of 2026 is that these materials are engineered to look incredibly sophisticated. A bespoke dining table crafted from centuries-old salvaged oak carries a unique narrative, a deep patina, and a structural density that brand-new, mass-manufactured wood simply cannot replicate.
- Material Health and Indoor Air Quality: Urban living frequently involves combating external pollution. Therefore, your home must function as a sanctuary of pure, breathable air. We are strictly prioritising “breathing” materials.
This means entirely replacing synthetic, VOC-heavy paints with natural lime washes, mineral-based clay plasters, and plant-derived hardwax oils for timber finishes. These organic surfaces do not just look beautiful; they actively regulate indoor humidity and eliminate the off-gassing of toxic chemicals into your enclosed living space.
- Passive Energy and Spatial Intelligence: True sustainability extends far beyond the physical objects in a room; it dictates how the space itself operates. Intelligent spatial planning now focuses on passive energy conservation.
This includes restructuring layouts to maximise the penetration of natural daylight, integrating smart architectural glazing that naturally regulates indoor temperatures, and specifying automated, low-energy lighting systems that drastically reduce power consumption without ever compromising the luxurious evening ambience.
Choosing a sustainable approach is no longer about compromising on aesthetics to save the planet.
It is about demanding a higher quality of living. By partnering with Elevate Interio, you ensure that every single finish, fabric, and structural decision in your home is rigorously vetted for its environmental integrity, guaranteeing a residence that is as deeply ethical as it is breathtakingly beautiful.
Grounding the Home with Natural Materials
In a world increasingly dominated by flat digital screens and virtual interactions, our physical environments must provide a profound sensory counterweight.
The 2026 approach to biophilic design goes far beyond placing a few potted plants in a corner. It focuses on the structural and decorative integration of raw, untouched natural materials to create spaces that actively lower cortisol levels and promote mental grounding.
At Elevate Interio, we design urban sanctuaries. We understand that city dwellers are constantly exposed to harsh concrete, reflective glass, and sterile steel. To counteract this urban fatigue, a home must offer immense tactile diversity.
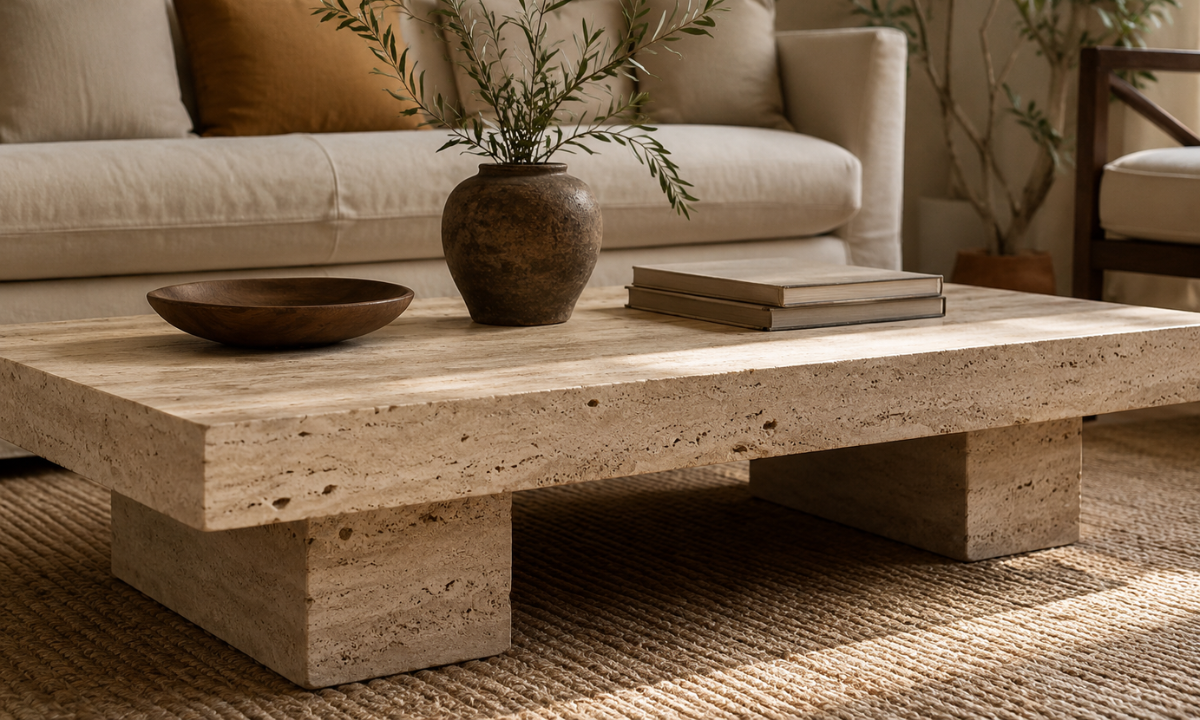
When you run your hand across a bespoke dining table or a beautifully crafted room divider, you should feel the organic history of the material, not a thick, suffocating layer of synthetic lacquer.
To illustrate how we are shifting the material palette for the upcoming year, we have developed a guide that maps specific organic elements to their ideal modern applications and their inherent psychological benefits.
The 2026 Sensory Material Matrix
| Organic Material | Primary 2026 Application | Tactile Quality | Psychological Impact |
|---|---|---|---|
| Unfilled Travertine & Raw Stone | Monumental coffee tables, monolithic bathroom sinks, and sculptural fireplace surrounds. | Highly porous, matte, and temperature stable. | Instils a deep sense of permanence, ancient stability, and quiet luxury. |
| Burl Wood & Open Grain Timber | Bespoke kitchen cabinetry, architectural wall panelling, and statement bedroom headboards. | Wavy, complex, and profoundly organic to the touch. | Provides immediate visual warmth and a subconscious connection to ancient forests. |
| Architectural Cork | Sustainable flooring solutions and decorative, acoustic-absorbing wall treatments in home offices. | Soft, yielding, matte, and naturally warm. | Creates auditory peace by dampening harsh echoes while offering physical comfort underfoot. |
| Heavy Linens & Raw Silks | Floor-to-ceiling draping, oversized modular sofa upholstery, and layered luxury bedding. | Breathable, slightly coarse, and effortlessly relaxed. | Projects unpretentious luxury and invites occupants to unwind without fear of ruining pristine surfaces. |
| Woven Rattan & Jute | Cabinet door inserts, oversized pendant lighting fixtures, and large area rugs. | Fibrous, structured, and earthy. | Introduces a laid-back, artisanal element that breaks up the rigid geometry of modern architecture. |
Integrating these elements successfully requires immense restraint and a highly trained eye. If every single surface in a room is heavily textured, the space quickly becomes visually chaotic and overwhelming.
The hallmark of exceptional interior architecture is knowing exactly where to place a highly figured, raw slab of marble against a quiet, flawlessly smooth wall.
This deliberate juxtaposition of raw nature against refined, precise architecture is precisely what we excel at.
Carefully balancing these natural textures, Elevate Interio ensures your home does not just look like a magazine feature; it actively heals and restores you the moment you walk through the front door.
Maximising Space with Smart Storage Solutions
As urban property values soar, square footage has become the ultimate luxury. Yet, the modern homeowner’s lifestyle requires accommodating extensive wardrobes, specialised kitchen equipment, and expanding technology setups.
The friction between limited space and growing possessions cannot be solved by simply purchasing more bins or freestanding cabinets. In 2026, standalone wardrobes and bulky chests of drawers are effectively obsolete in high-end residential architecture.
The focus has shifted entirely to invisible volume. The defining characteristic of a premium contemporary home is the implementation of deeply integrated smart storage solutions that function as part of the architecture itself, rather than existing as furniture placed within it.
This requires a strategic, almost engineering-led approach to interior planning. To understand how to unlock hidden volume within a standard apartment footprint, it is helpful to look at how different zones are being treated this year.
The Architectural Storage Matrix:
| Residential Zone | The Traditional Approach | The 2026 Architectural Solution | Visual Result |
|---|---|---|---|
| The Living Space | Freestanding media consoles and scattered bookshelves. | Full wall, floor-to-ceiling panelling featuring concealed, push-to-open compartments that hide all cables and media hardware. | A flawless, monolithic feature wall that doubles as deep storage. |
| The Kitchen | Upper and lower cabinets with visible handles and exposed appliances. | Retractable pocket doors that completely conceal the preparation area, sink, and integrated appliances when not in use. | A seamless transition from cooking zone to formal dining space. |
| The Bedroom | Bulky wardrobes that consume valuable floor space and block natural light. | Raised architectural plinths acting as the bed base, containing hydraulic lift systems for massive, unified subfloor storage. | Uncluttered floor plans and an elevated, hotel suite aesthetic. |
| Transitional Areas | Hallways are treated merely as empty transit corridors. | Thickened partition walls between rooms, custom-built to serve as dual-sided, flush storage for coats and shoes. | Zero wasted square footage. |
Executing this level of integration relies heavily on advancements in hardware. The secret to making storage disappear lies in the mechanics.
We are seeing a massive reliance on heavy-duty concealed hinges, magnetic touch latches, and motorised drawer runners. By eliminating external hardware like knobs and handles, a wall of storage becomes indistinguishable from a standard architectural partition.
Furthermore, camouflage is critical. To prevent a wall of cupboards from feeling heavy or oppressive, designers are matching the cabinet facias precisely to the surrounding wall treatments. If a hallway is finished in a textured clay plaster, the hidden storage doors are coated in the same material, rendering the cut lines virtually invisible.
The Dead Space Diagnostic Audit
Before conceptualising a new layout, a rigorous spatial audit is necessary. Most homes contain vast amounts of unutilised cubic volume. When drafting a floor plan, the most effective designers immediately identify and exploit the following areas:
- Vertical Voids: Any gap between the top of a cabinet and the ceiling is wasted space that inevitably collects dust. All joinery must extend precisely to the ceiling slab, with the uppermost compartments dedicated to seasonal or rarely used items.
- Window Embraces: The area immediately below and surrounding a large window is often left blank. Constructing bespoke, built-in window seating with deep, integrated drawer bases utilises this footprint perfectly while adding a beautiful architectural feature.
- Corridor Widths: If a hallway is wider than the standard ergonomic requirement for comfortable passage, that extra width can be claimed. Shaving just twelve inches off a wide corridor is enough to install a hidden, floor-to-ceiling library or linen closet.
Ultimately, effective spatial planning is a psychological tool. Visual clutter directly translates to mental fatigue. By hiding the chaotic necessities of daily life behind sleek, architectural facades, the home remains a strictly disciplined, highly restorative environment regardless of how much is stored within its walls.
The 2026 Color and Texture Palette
The era of high contrast, stark white interiors has officially given way to environments that prioritise emotional warmth and sensory depth. Color is no longer treated as a mere backdrop.
It is deployed as an active architectural tool designed to influence mood, alter the perception of space, and ground the inhabitants. The palette for this year is highly curated, focusing on nuanced, earth-derived pigments and a deliberate rejection of flat, artificial finishes.
To understand the visual language of the upcoming year, we must examine both the specific hues dominating the industry and the innovative ways they are being applied to modern surfaces.
The Defining Hues of 2026
The color spectrum for luxury interiors has shifted towards rich, grounding tones that reflect an “Earth first” mindset. These are not loud, primary colors, but rather complex, muted shades that change beautifully as natural light moves through a room.
- Transformative Teal: Identified globally by leading forecasters as the definitive color of 2026, this deep, mesmerising shade sits perfectly between restorative green and dramatic blue. It symbolises renewal and balance.
When applied to custom cabinetry, library panelling, or heavy velvet upholstery, it introduces a profound sense of calm confidence without overwhelming the space.
- Sun Baked Earth Tones: Terracotta, burnt sienna, and deep ochre are essential for injecting warmth into urban apartments.
These pigments mimic natural landscapes and pair flawlessly with raw timber and natural stone, bringing a necessary organic warmth to otherwise rigid architectural lines.
- The New Architectural Neutrals: The cold, sterile greys that defined the past decade have been completely replaced.
The new foundation relies on warm, layered neutrals. The industry standard has shifted to shades of oat, taupe, mushroom, and latte brown. These tones soften the visual harshness of a room, providing a serene, understated elegance.
Innovative Application Techniques
Choosing the right pigment is only half the equation. The methodology of applying color has evolved significantly, moving away from the outdated concept of the single painted feature wall.
- Color Drenching: This highly contemporary technique involves applying a single, unified color across the walls, architraves, skirting boards, and the ceiling.
After eliminating contrasting white trim, the visual boundaries of the room blur, creating a deeply immersive, cocooning effect. It makes spaces feel intimately scaled and allows sculptural furniture to stand out dramatically.
- Color Capping: A subtle alternative to full drenching, capping involves painting the ceiling and the top quarter of the walls in a rich, enveloping shade while leaving the lower walls neutral.
This draws the eye upward, exaggerates the ceiling height, and creates a highly sophisticated architectural detail.
- Tonal Zoning: Open plan living remains popular, but the desire for defined spaces has returned. Instead of building physical partitions, designers are using subtle shifts in tonal color to map out different functional zones.
A transition from warm sand in the living area to slightly deeper clay in the dining space creates a psychological boundary that maintains the open flow of the apartment.
The Textural Counterpart and Material Drenching
A sophisticated color palette falls flat without the correct textural support. In 2026, the texture of a surface is just as critical as its hue. We are seeing a movement towards “material drenching,” where tactile elements are layered to create a deeply luxurious sensory experience.
- Matte and Mineral Finishes: High-gloss paints are absent from premium interiors this year. Walls are treated with lime wash, micro cement, or suede-effect plaster. These finishes absorb light rather than reflecting it, creating a soft, velvety atmosphere that feels incredibly grounding.
- Heavy, Unprocessed Fabrics: Upholstery is leaning heavily into fabrics that invite touch. Bouclé remains relevant but has evolved into shaggier, more exaggerated, organic forms. This is paired with heavyweight linens, raw silks, and tactile chenille to soften the precise geometry of modern sofas and armchairs.
Mastering this interplay of restorative color and profound texture, a property transcends standard interior decoration and becomes a highly curated, deeply personal sanctuary.
Why Choose Elevate Interio?
Bridging the gap between a conceptual design board and a fully functioning, high-end urban sanctuary requires far more than just a good eye for aesthetics; it requires rigorous, uncompromising execution. You want a home that embodies the sophistication of 2026, but the reality of Bangalore real estate demands intelligent, engineering-led solutions.
That is exactly the space Elevate Interio dominates. We do not just decorate rooms; we architect entirely new ways of living. Discerning homeowners partner with us for three distinct reasons:
- Global Vision, Local Mastery: We flawlessly translate cutting-edge international movements, like hidden volume and material drenching, into practical realities perfectly scaled for premium Indian apartments. We know exactly how to make global trends work within your specific floor plan.
- Uncompromising Material Procurement: We reject mass-produced, builder-grade finishes. Our team has cultivated a highly exclusive network of ethical suppliers, ensuring your home is finished with authentic, sensory-rich materials that are impossible to source off the shelf.
- The Ultimate Turnkey Stewardship: Executing a luxury interior is an immensely complex operation involving dozens of specialised trades. We absorb that entire cognitive load. From the initial spatial demolition to the final calibration of your automated lighting, we manage the entire lifecycle in-house.
Choosing Elevate Interio means investing in a team that respects your time, understands your stature, and possesses the elite technical capability required to build a legacy interior. We ensure your home is not just an address, but a definitive architectural statement.
Conclusion
The shift towards soulful minimalism, grounded color palettes, and structural sustainability in 2026 marks a defining moment in modern luxury architecture. We are moving away from the superficial in favour of the enduring and the deeply restorative. Your home must be a dynamic sanctuary that actively supports your lifestyle while providing physical and mental grounding in an increasingly chaotic world.
If you are ready to move beyond fleeting aesthetics and invest in a living space engineered for both absolute elegance and profound functionality, the time to begin the conversation is now.
Connect with the master designers at Elevate Interio to conceptualise the definitive future of your bespoke home.