
Walking into a space that feels instantly welcoming, where every drawer slides open silently, and the layout naturally flows around your family’s daily habits, is the true meaning of home.
Yet, when embarking on the exciting journey of hiring interior designers, many homeowners find themselves caught between beautiful social media pictures and real-world usability. Partnering with the Best interior designers in Bangalore is the first step toward avoiding these common pitfalls and ensuring your design journey is completely transparent.
At Elevate Interio, we know that true luxury isn’t about creating a fragile, perfect showpiece; it is about crafting spaces designed for living.
The design process should always protect your peace of mind and your long-term investment. Far too often, families fall in love with high-definition digital 3D renders only to find out that the actual physical results do not match up. Hidden material markups, poor coordination with contractors, and impractical storage choices can quickly turn a dream home project into a highly stressful experience.
Recognizing the most common architectural and financial blind spots early on, you can make informed decisions that safeguard your lifestyle vision. The following breakdown highlights the essential structural errors to look out for during your design selection process.
Mistake 1: Prioritizing Superficial Glamour Over Daily Usability
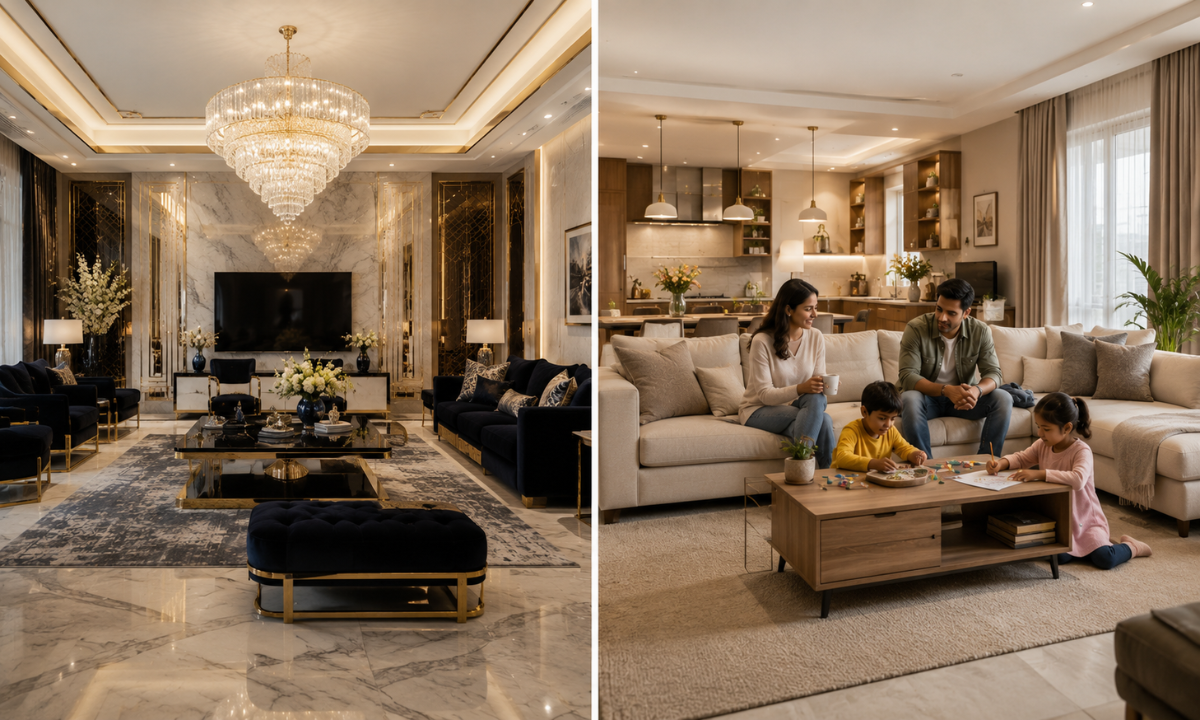
It is incredibly easy to fall in love with the ultra-glossy, spotless spaces featured in luxury design magazines. Many homeowners make the mistake of choosing a design partner based purely on these high-fashion visual trends, completely overlooking the gritty, beautiful realities of everyday family life.
A home finished in delicate, fingerprint-prone high-gloss surfaces or fragile, open-shelved configurations might look spectacular on day one, but it can quickly become a constant source of maintenance stress once children, pets, and daily kitchen prep enter the picture.
True interior luxury should never force you to walk on eggshells in your own home. The secret to long-term spatial happiness lies in prioritizing functional interiors where the choice of materials, cabinet layout, and traffic flow naturally adapt to your family’s actual routines rather than a passing design trend.
To help you balance striking aesthetics with everyday liveability, our design studio uses a practical material compatibility matrix during the early planning stages:
| Trendy / High-Maintenance Choice | Smart, Liveable Alternative | Real-World Lifestyle Benefit |
|---|---|---|
| Ultra-glossy glass or mirror cabinet fronts in high-traffic zones. | Anti-fingerprint premium matte polymers or deeply textured wood grains. | Completely resists smudges, oily prints, and daily scratches, keeping cleanup effortless. |
| Open, zero-door floating display shelves throughout the main living areas. | Strategic combinations of closed modular storage and tinted glass inserts. | Keeps essential items completely dust-free while neatly hiding everyday household clutter. |
| Delicate, stain-prone marble or porous tile counter surfaces in the kitchen. | High-performance engineered quartz or durable sintered stone decks. | Completely resists thermal shock, citrus juices, and heavy spice stains without sealing. |
Ensuring your home remains effortlessly functional requires looking past surface finishes to evaluate three core operational rules:
- The Ergonomic Kitchen Triangle: Mapping out an unbroken, fluid workflow between your refrigerator, cooking range, and sink to eliminate unnecessary steps during heavy meal preparation.
- Proportional Storage Ratios: Allocating at least 60% of your cabinetry to deeply organized, closed storage systems, leaving open niches strictly for intentional visual highlights.
Selecting robust base substrates treated specifically to resist seasonal humidity shifts, preventing warping doors and peeling edge bands down the line.
Mistake 2: Accepting Vague, Broad Financial Estimates

One of the most stressful surprises families encounter mid-renovation is a sudden, unexpected spike in their project budget.
This almost always happens when an initial agreement is signed based on a vague, generic “per square foot” quotation or an unitemized lump-sum estimate. When evaluating the true Cost of interior design, relying on broad numbers without a clear, line-by-line breakdown leaves you completely vulnerable to mounting costs as the project develops.
Many standard contracts hide the true scope of work behind generic descriptions, only for the homeowner to discover later that essentials were never factored into the initial price.
A transparent design relationship should protect your hard-earned money by providing absolute financial clarity right from the very first meeting.
To help you protect your investment, let’s pull back the curtain on how typical hidden fees contrast with upfront, honest itemization:
- Hardware and Internal Mechanisms: Standard contractors often quote for basic, entry-level hinges. If you want smooth soft-close drawers or modern pull-out kitchen tall units later, you will face hefty add-on costs. An honest partner itemizes every single drawer runner and hinge type from the start.
- Civil and Site Preparation Work: Hidden requirements like plastering uneven walls, modifying existing plumbing lines, or core cutting for kitchen chimneys are frequently omitted from initial estimates, resulting in major surprise invoices later.
- Transportation, Material Handling, and Taxes: Vague quotes often leave out the logistical costs of moving delicate materials up to high-rise apartments, leaving you to settle unexpected delivery and labor fees on-site.
Budget Pro-Tip: A genuinely professional design proposal should read like a detailed menu. Every single room should be broken down into individual assets specifying the exact base material, thickness, external finish, and hardware brand for every single cabinet and panel.
Insisting on an itemized financial framework before any site work begins, you take full control of your project’s finances. This baseline transparency eliminates the anxiety of mid-project negotiations, allowing you to enjoy the creative transformation of your home with absolute financial peace of mind.
Mistake 3: Commencing Civil Work Without a Complete Technical Plan

A very common and expensive mistake homeowners make is rushing to start demolition or bricklaying before the final blueprints are fully completed. It is incredibly tempting to let a contractor start knocking down walls or routing out cable grooves just to feel like the project is moving forward.
However, starting site work without a detailed, fully approved interior design plan always leads to backtracking, wasted materials, and costly reconstruction down the road.
A beautiful living space requires a deep system of hidden utilities that must be carefully calculated before a single hammer touches a wall. If you try to decide where to place your kitchen counter appliances, automated window blinds, or home theater speakers while the masonry is already being built, you are almost guaranteed to end up with ugly extension cords, poorly placed sockets, and unbalanced lighting layers.
To ensure your layout is built flawlessly on the very first try, our Indiranagar design team follows a strict, step-by-step technical pipeline before allowing any work to begin on-site:
Skipping straight to construction without completing this essential engineering sequence introduces several major risks:
- Misaligned Socket Placements: Finding out your bedside plug points are hidden directly behind your new custom headboard because the furniture scale wasn’t mathematically cross-referenced with the electrical layout.
- Plumbing Pressure Failures: Installing high-end multi-jet shower systems or deep kitchen sinks without calculating the correct pipe inclines and structural drainage drops behind the tiling.
- Unbalanced Light Cones: Cutting false ceiling holes for spotlights before choosing the final wardrobe depths can end up casting harsh shadows right onto your mirror faces rather than lighting the room evenly.
Investing the necessary time to lock in every cross-section drawing, reflected ceiling layout, and utility schematic ensures that the construction phase moves forward smoothly and efficiently. This level of preparation protects your budget from unexpected structural changes, making sure the physical space matches your initial design vision exactly.
Mistake 4: Outsourcing Fabrication to Fragmented Third-Party Contractors
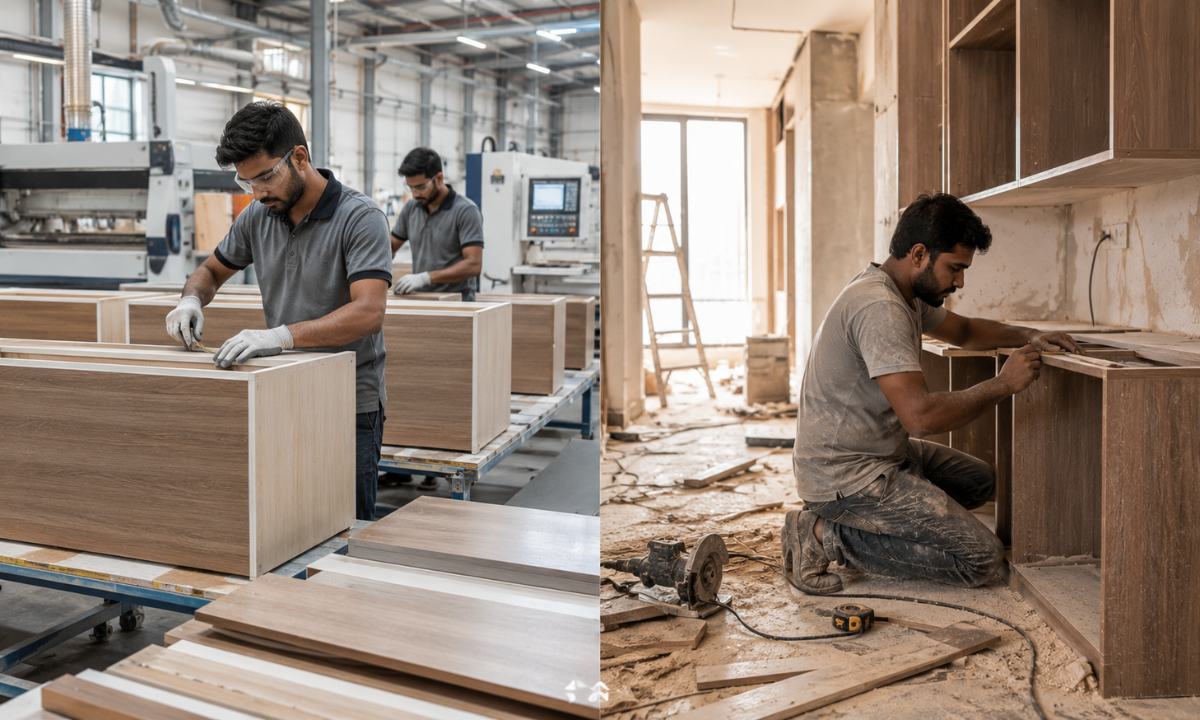
Many homeowners mistakenly assume that the team sketching their dream layout will be the same team building it. A highly frustrating and common trap in the home renovation market occurs when a design studio operates purely as a creative front, drawing beautiful concepts on screen, only to hand the actual building phase over to unverified, unmonitored local sub-contractors.
This fragmentation breaks the chain of accountability completely, leaving you caught in the middle of a stressful blame game if a drawer doesn’t align or a finish looks flawed.
When fabrication is outsourced to low-skilled labor, precision is replaced by basic guesswork. Without strict factory quality control, standard carpentry methods often yield sub-par results that deteriorate within a few years of daily usage.
To understand why unified execution matters, look at how uncontrolled site assembly compares to factory-led production:
- Edge-Banding Durability: Site carpenters typically apply edge tapes using standard manual glues, which easily peel away when exposed to kitchen heat and cleaning moisture. Factory execution uses high-temperature, zero-joint machinery that permanently bonds the protective tapes.
- Substrate Protection: Cutting panels manually on a living room floor frequently causes microscopic chipping along the laminate edges. These tiny gaps allow humidity to seep into the inner core, eventually causing the wood to swell and bubble.
- Hardware Alignment: Modern soft-close hinges and heavy-duty tandem drawers require machine-bored holes calibrated down to the exact fraction of a millimeter.
Manual drilling easily causes slight angle tilts, shortening the functional life of your expensive hardware.
The Hiring Mistake Avoidance Checklist
- Material In-Studio Vetting: Ensure the firm has a physical studio space where you can touch, feel, and personally verify the exact core materials, laminate thicknesses, and hardware options being proposed.
- Single-Point Accountability: Confirm that the firm retains absolute custody of your project from the initial sketch to the final screw, explicitly promising that execution will not be subcontracted away.
- Itemization Audit: Verify that the financial proposal contains a complete, room-by-room asset breakdown specifying exact brands, dimensions, and material grades instead of lump-sum groupings.
- Milestone Promise: Ensure your contract features a transparent project lifecycle matrix that locks in clear, verifiable phase deadlines and a firm turnaround calendar date.
Why Choose Elevate Interio? Designed for Living
Deciding whom to trust with your home’s transformation is a deeply personal choice. Navigating the pitfalls of vague pricing, impractical trends, and fragmented construction work requires more than just hiring a creative team; it requires a partner committed to complete operational honesty.
As dedicated Interior designers in Bangalore, we have built our Indiranagar studio to act as a protective shield for homeowners, eliminating the stress, miscommunication, and unexpected expenses that so often disrupt traditional interior transformations.
Our client-first design framework is engineered to dismantle the most common industry mistakes, focusing entirely on transparency, lifestyle alignment, and seamless execution:
- 100% Personalized Design Curation: We never force your family’s routines into uninspiring, pre-built catalog templates. Every space plan, kitchen layout, and storage solution is drawn from a blank canvas to perfectly support your unique daily habits.
- Upfront Financial Transparency: We provide completely detailed, line-by-item quotes before any work begins on your property. Every square foot, material thickness, finish grade, and hardware choice is clearly listed so you can manage your investment with absolute confidence.
- Unified Manufacturing Custody: We eliminate the risks of outsourcing by retaining full control over the fabrication process. Your modular units are manufactured inside an automated factory environment using high-temperature edge-bonding and zero-joint laser cutting for long-lasting quality.
- Dedicated Lifecycle Supervision: You are never left to manage independent site carpenters or coordinate utility points yourself. A single, dedicated project manager oversees your entire home transformation from the initial architectural drawing to the final deep cleaning.
Combining precision engineering with deep empathy for the homeowner’s journey, we ensure that the creative process remains collaborative, predictable, and exciting. We handle all the chaotic logistics and structural alignment behind the scenes, allowing you to focus on the joy of watching your dream home come together perfectly.
Conclusion
Ultimately, a beautifully executed residential space is measured by how seamlessly it supports your life for years to come. True interior luxury does not exist in fragile showcase elements or passing social media trends; it lives in the quiet efficiency of a perfectly balanced layout the way: a kitchen counter stands at the exact right height for your posture, a hidden wiring duct keeps your workspace clutter-free, and natural light effortlessly warms your living areas. Avoiding the common errors of rushed execution and unitemized budgeting ensures your property matures into a deeply comforting, long-lasting sanctuary.
Your home is the ultimate background to your family’s daily story, and it deserves to be curated with structural clarity, premium materials, and absolute honesty.
If you are ready to move away from the stress of fragmented construction and want to experience a transparent design journey built entirely around your lifestyle, we are here to support you. Connect with our principal consultants at Elevate Interio today, schedule an immersive studio visit in Indiranagar, and let us shape a highly functional, beautiful living space that you will love coming home to every single day.